
BEDS4
BATHS3 full 1 partial
SQUARE FEET3,216
MLS#PALA2085400
Cooperative Broker Compensation: 3%
STATUSCOMING SOON
PROPERTY TYPEResidential - Single Family
SUBDIVISIONSINGLE TREE COMMONS
SCHOOLELIZABETHTOWN AREA
Property Description
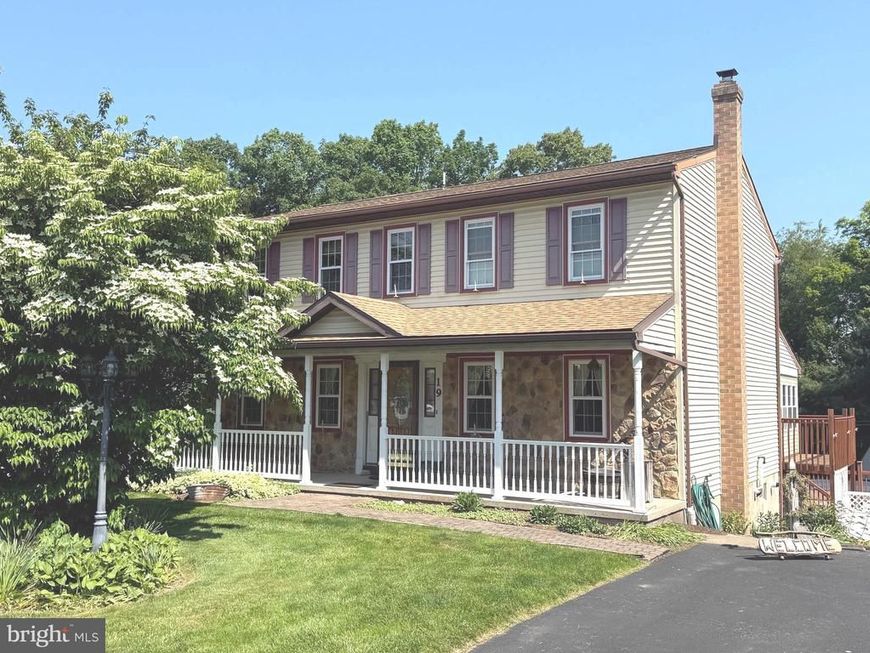
This spacious two-story home situated on a quiet street and in the Elizabethtown School District offers 5 bedrooms, 3.5 bathrooms, and over 3,200 square feet of living space. It is connected to public water and public sewer, and features efficient propane heat paired with central air conditioning. The home is equipped with two HVAC systems to ensure consistent comfort throughout the house. Use the living room wood stove to help with heating costs and keep everyone warm and toasty. The first floor family room with vaulted ceilings is an amazing space that offers so many different options. Beautiful hardwood flooring in the kitchen, breakfast area, dining room and foyer. You are going to love the updated kitchen complete with loads of cabinetry and counter space, separate bar sink and many of those specific use cabinets. The kitchen is truly a great upgrade to this home. This space provides plenty of room for cooking, meal preparation and conversation with all who end up in the kitchen! With five bedrooms and multiple bathrooms, the layout offers excellent potential for an in-law suite or multi-generational living arrangements. There is an enclosed porch off the breakfast area overlooking the back yard and is a great space for relaxing without worrying about the weather or bugs and also overlooks the above-ground swimming pool and is perfect for keeping an eye on your swimmers! Now for the cold winter months, there is a separate, enclosed indoor room featuring a built-in hot tub. The detached 2 bay garage is perfect for all the toys and tools that come with home ownership. This description truly only scratches the surface so schedule your tour today and see if this isn't the home for you! Please note.the public record states the lot size is .69 acres but the recorded subdivision plan states the lot size is .757 acres.
Property Features
Property Type: Residential - Single Family
Basement: Full, Partially Finished, Outside Entrance
Basement: Yes
Cooling: Central A/C
Fireplaces: 3
Fuel Type: Propane - Owned
Heating: Forced Air
Home Style: Colonial
Lot Size: 0.69 Acres
Roof Type: Asphalt
Stories: 2.0
Taxes: $5,338
Year Built: 1985
Cooperative Broker Compensation: 3%
Feature Descriptions
Additional Structures: Above Grade, Below Grade
Appliances: Built-In Microwave, Dishwasher, Dryer, Dryer - Electric, Extra Refrigerator/Freezer, Oven - Self Cleaning, Oven/Range - Electric, Refrigerator, Stainless Steel Appliances, Washer, Water Conditioner - Owned, Water Heater - Tankless
Electric: 200+ Amp Service
Exterior: Frame, Vinyl Siding, Stone
Exterior: Awning(s), Outbuilding(s), Play Equipment
Fireplace: Gas/Propane, Electric
Interior: Bathroom - Stall Shower, Bathroom - Tub Shower, Breakfast Area, Built-Ins, Carpet, Ceiling Fan(s), Crown Moldings, Family Room Off Kitchen, Floor Plan - Traditional, Formal/Separate Dining Room, Kitchen - Eat-In, Primary Bath(s), Recessed Lighting, Stove - Wood, Upgraded Countertops, Walk-in Closet(s), WhirlPool/HotTub, Wood Floors
Lot: Backs to Trees
Lot Dimensions: 0.69 Acre(S)
Municipality: WEST DONEGAL TWP
Parking Features: Asphalt Driveway
Parking Notes: 4 Total Parking Spaces
Pet Restrictions: No Pet Restrictions
Rooms: Living Room, Dining Room, Primary Bedroom, Sitting Room, Bedroom 2,Bedroom 3,Bedroom 4,Bedroom 5,Kitchen, Family Room, Den, Breakfast Room, Laundry, Other, Utility Room, Bathroom 2,Bathroom 3,Primary Bathroom, Half Bath, Screened Porch
Sewer: Public Sewer
SQFT Above Finished: 3216
SQFT Total Finished: 3216
Structure Type: Detached
Swimming Pool: Above Ground
Total Garage/Parking Spaces: 4
Water: Public
Room Sizes
Primary Bedroom: 18 x 11 Level - Upper 1
Primary Bathroom: 8 x 5 Level - Upper 1
Bedroom 2: 15 x 12 Level - Upper 1
Bedroom 3: 11 x 9 Level - Upper 1
Bedroom 4: 11 x 9 Level - Upper 1
Bathroom 2: 8 x 5 Level - Upper 1
Living Room: 15 x 11 Level - Main
Dining Room: 15 x 13 Level - Main
Kitchen: 24 x 11 Level - Main
Family Room: 29 x 18 Level - Main
Screened Porch: 15 x 11 Level - Main
Bedroom 5: 14 x 11 Level - Lower 1
Bathroom 3: 14 x 6 Level - Lower 1
Den: 18 x 13 Level - Lower 1
Utility Room: 11 x 11 Level - Lower 1
Laundry: 25 x 14 Level - Lower 1
Breakfast Room: 11 x 11 Level - Main
Half Bath: 6 x 2 Level - Main
Other: 15 x 11 Level - Lower 1
Sitting Room: 14 x 12 Level - Lower 1
Local Schools
High School: ELIZABETHTOWN AREA
Middle School: ELIZABETHTOWN AREA
School District: ELIZABETHTOWN AREA
Listed By / Shown By
Listed By
Agency Name: Berkshire Hathaway HomeServices Homesale Realty

Shown By
Agent Name: The Shawn McGeehan Team
Agent Phone: (717) 421-1435
 First American
Estimate Your Payment
Estimated Payment
$ 1,577.34 per month $1,001.28 Principal & Interest $444.83 Property Tax $131.22 Homeowner's Insurance

 Corporate Office - 215 S Centerville Rd. Lancaster, PA 17603
19 Valerie Drive | MLS# PALA2085400
This single family home located at 19 Valerie Drive, Elizabethtown, PA 17022 is currently listed for sale by Berkshire Hathaway HomeServices Homesale Realty, with an asking price of $449,900. This property was built in 1985 and has 4 bedrooms and 3 full and 1 partial baths with 3216 sq. ft. Valerie Drive is located in the SINGLE TREE COMMONS subdivision within the ELIZABETHTOWN AREA school district. Search SINGLE TREE COMMONS real estate on www.shawnmcgeehan.com today.