
BEDS3
BATHS2 full 1 partial
SQUARE FEET2,260
MLS#PACT2126920
STATUSACTIVE
PROPERTY TYPEResidential - Condominium
SUBDIVISIONBYERS STATION
SCHOOLDOWNINGTOWN AREA
Property Description
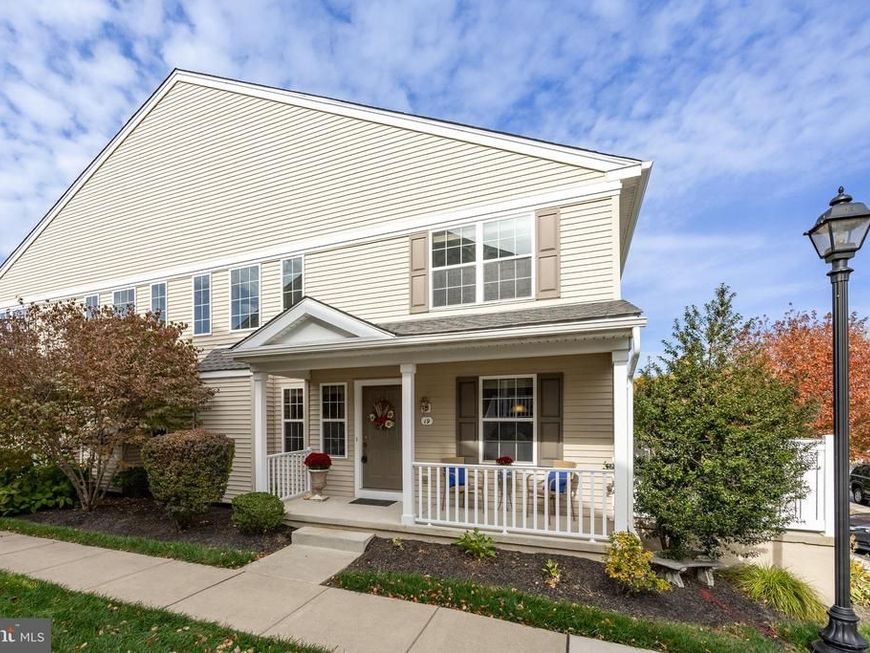
Welcome to a truly exceptional opportunity with FIRST FLOOR PRIMARY BEDROOM in the sought-after Mews at Byers Station community, within the award-winning Downingtown East School District and STEM Academy. This home—the largest floor plan in the neighborhood—offers ample living space with two areas to relax and minimal steps for those who seeks a first floor bedroom and full bath (also with limited steps to the front door). Enter onto a porch into the foyer where you will find gleaming hardwood floors in the living room, dining room and kitchen. To your left is the spacious, two-story family room, bathed in natural light and centered around a cozy gas fireplace with slate hearth, creating a warm and inviting atmosphere. To the rear is an adjacent dining room for entertaining. To the right of the foyer you’ll find the gourmet kitchen, ideal for the home chef, offering 42-inch cabinetry with undercabinet lighting, granite countertops with attractive backsplash , gas cooking, stainless steel appliances, NEW microwave, pantry and eat in area. Sliding door exits to the side patio—perfect for grilling or outdoor dining. At the rear of the home you will find the first-floor primary suite with two closets and a luxurious bath featuring a double-sink vanity, soaking tub, and large shower. A first-floor laundry adds everyday convenience; the washer and dryer are NEW. Upstairs, you’ll find a flexible loft area—ideal for a home office, reading nook, or play space including two walk-in closets. This upper level has two generous bedrooms and a full hall bath. The unfinished lower level provides plenty of space for storage and has an egress window to allow you to finish it. Recent updates include a water heater. Residents of Byers Station enjoy a low-maintenance lifestyle with outstanding amenities, including two clubhouses, two heated pools, tennis and basketball courts, playgrounds, fitness center, and scenic walking trails. With snow removal right to your door, exterior insurance included in the HOA, and underground utilities, maintenance is effortless and peace of mind comes easy. Conveniently located near the PA Turnpike, Great Valley, SEPTA train, and Marsh Creek State Park, this home offers the perfect blend of luxury, comfort, and community living. There are two dedicated parking spaces. Pre-inspected. Reports available upon request.
Property Features
Property Type: Residential - Condominium
Basement: Full, Unfinished, Water Proofing System, Poured Concrete
Basement: Yes
Cooling: Central A/C
Fireplaces: 1
Fuel Type: Natural Gas
Heating: Forced Air
Home Style: Colonial
Lot Size: 0.10 Acres
Roof Type: Shingle
Stories: 2.0
Taxes: $5,679
Year Built: 2010
Feature Descriptions
Additional Structures: Above Grade, Below Grade
Community Amenities: Basketball Courts, Bike Trail, Club House, Exercise Room, Fitness Center, Jog/Walk Path, Pool - Outdoor, Tennis Courts, Tot Lots/Playground, Volleyball Courts
Condo/Coop Fee: $277.00/Quarterly
Electric: 200+ Amp Service
Exterior: Aluminum Siding, Vinyl Siding
Fireplace: Gas/Propane, Mantel(s)
HOA Fee: $319.00/Monthly
Interior: Bathroom - Walk-In Shower, Breakfast Area, Carpet, Combination Dining/Living, Entry Level Bedroom, Kitchen - Eat-In, Walk-in Closet(s), Wood Floors
Lot Dimensions: 0.10 Acre(S)
Municipality: UPPER UWCHLAN TWP
Parking Notes: 2 Total Parking Spaces
Pet Restrictions: No Pet Restrictions
Rooms: Living Room, Dining Room, Primary Bedroom, Bedroom 2,Bedroom 3,Kitchen, Den, Laundry, Primary Bathroom, Full Bath, Half Bath
Sewer: Public Sewer
SQFT Above Finished: 2260
SQFT Total Finished: 2260
Structure Type: Unit/Flat/Apartment
Total Garage/Parking Spaces: 2
Water: Public
Local Schools
High School: DOWNINGTOWN HS EAST CAMPUS
Middle School: LIONVILLE
Elementary School: PICKERING VALLEY
School District: DOWNINGTOWN AREA
Listed By / Shown By
Listed By
Agency Name: Keller Williams Real Estate -Exton
Agency Phone: 6103634300
Shown By
Agent Name: The Shawn McGeehan Team
Agent Phone: (717) 421-1435
Agency Title: Berkshire Hathaway HomeServices Homesale Realty

 First American
Estimate Your Payment
Estimated Payment
$ 1,555.66 per month $956.99 Principal & Interest $473.25 Property Tax $125.42 Homeowner's Insurance

 Corporate Office - 215 S Centerville Rd. Lancaster, PA 17603
19 Granite Lane , Unit 4 | MLS# PACT2126920
This condo located at 19 Granite Lane , Unit 4, Chester Springs, PA 19425 is currently listed for sale with an asking price of $430,000. This property was built in 2010 and has 3 bedrooms and 2 full and 1 partial baths with 2260 sq. ft. Granite Lane , Unit 4 is located in the BYERS STATION subdivision within the DOWNINGTOWN AREA school district. Search BYERS STATION real estate on www.shawnmcgeehan.com today.