
BEDS3
BATHS3 full 1 partial
SQUARE FEET3,504
MLS#MDBC2163862
STATUSACTIVE
PROPERTY TYPEResidential - Single Family
SCHOOLBALTIMORE COUNTY PUBLIC SCHOOLS
Property Description
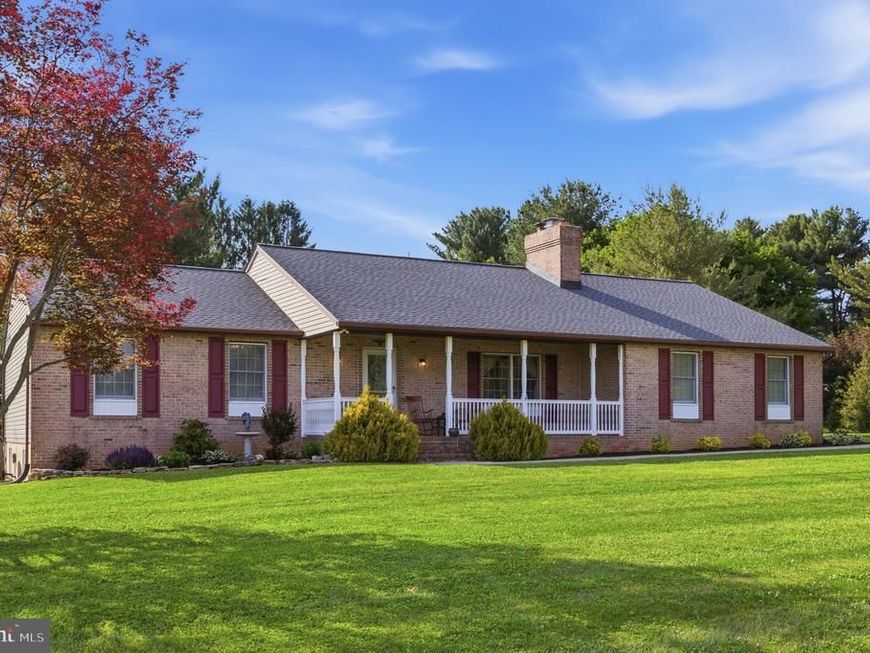
Located in the prized Hereford Zone in Baltimore County! This home blends charm and practicality. With 3 large bedrooms and 4 updated bathrooms, it features a 2 car garage with brand-new garage doors! A large screened in back deck, and a finished basement with new carpet and a full bathroom. Enjoy fireside evenings with two fireplaces, relax on the front porch overlooking farmland, and take advantage of the flat yard and ample driveway. It’s been meticulously cared for! Ready for entertaining or simply enjoying the best of country living. Roof is new!
Property Features
Property Type: Residential - Single Family
Basement: Full
Basement: Yes
Cooling: Central A/C
Fireplaces: 2
Fuel Type: Electric
Garage: 2
Heating: Heat Pump(s)
Home Style: Ranch/Rambler
Lot Size: 1.00 Acres
Roof Type: Architectural Shingle
Stories: 2.0
Taxes: $5,665
Year Built: 1989
Feature Descriptions
Additional Structures: Above Grade, Below Grade
Appliances: Dishwasher, Dryer, Energy Efficient Appliances, Exhaust Fan, Icemaker, Microwave, Oven/Range - Electric, Refrigerator, Range Hood, Washer
Electric: 200+ Amp Service
Exterior: Combination
Exterior: Extensive Hardscape, Exterior Lighting, Flood Lights, Gutter System
Fireplace: Brick, Wood
Flooring: Carpet, Ceramic Tile, Hardwood
Interior: Attic, Bathroom - Soaking Tub, Bathroom - Tub Shower, Breakfast Area, Built-Ins, Butlers Pantry, Carpet, Ceiling Fan(s), Chair Railings, Crown Moldings, Dining Area, Efficiency, Entry Level Bedroom, Family Room Off Kitchen, Floor Plan - Traditional, Formal/Separate Dining Room, Kitchen - Eat-In, Kitchen - Gourmet, Pantry
Lot: Backs to Trees, Front Yard, Open, Private, Rear Yard, Secluded
Lot Dimensions: 1.00 Acre(S)
Number of Rooms: 15
Parking Features: Asphalt Driveway, Private
Parking Notes: 12 Total Parking Spaces
Pet Restrictions: No Pet Restrictions
Sewer: On Site Septic
Special View Info: Garden/Lawn, Trees/Woods
SQFT Above Finished: 1752
SQFT Below Finished: 1752
SQFT Total Finished: 3504
Structure Type: Detached
Total Garage/Parking Spaces: 12
Water: Well
Local Schools
High School: HEREFORD
Middle School: HEREFORD
Elementary School: FIFTH DISTRICT
School District: BALTIMORE COUNTY PUBLIC SCHOOLS
Listed By / Shown By
Listed By
Agency Name: HomeSmart
Agency Phone: 3013524065
Shown By
Agent Name: The Shawn McGeehan Team
Agent Phone: (717) 421-1435
Agency Title: Berkshire Hathaway HomeServices Homesale Realty

 First American
Estimate Your Payment
Estimated Payment
$ 1,982.40 per month $1,335.32 Principal & Interest $472.08 Property Tax $175.00 Homeowner's Insurance

 Corporate Office - 215 S Centerville Rd. Lancaster, PA 17603
18310 Upper Beckleysville Road | MLS# MDBC2163862
This single family home located at 18310 Upper Beckleysville Road, Hampstead, MD 21074 is currently listed for sale with an asking price of $599,990. This property was built in 1989 and has 3 bedrooms and 3 full and 1 partial baths with 3504 sq. ft. Upper Beckleysville Road is located within the BALTIMORE COUNTY PUBLIC SCHOOLS school district. Search Hampstead real estate on www.shawnmcgeehan.com today.