
BEDS4
BATHS2 full 1 partial
SQUARE FEET1,794
MLS#MDBC2164428
STATUSACTIVE
PROPERTY TYPEResidential - Single Family
SUBDIVISIONHALETHORPE
SCHOOLBALTIMORE COUNTY PUBLIC SCHOOLS
Property Description
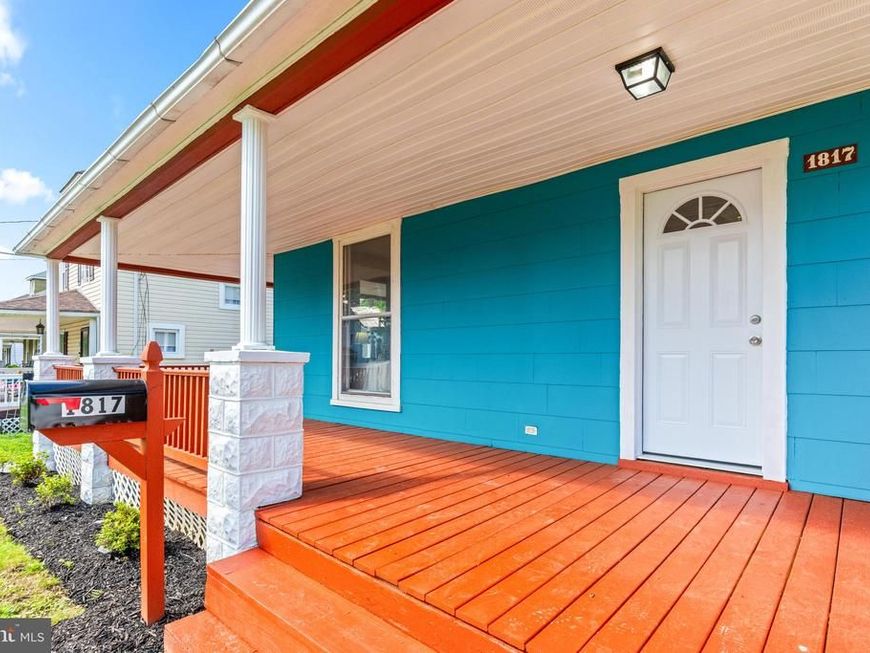
Welcome home to 1817 Winans Avenue. This property has all of the modern comforts, while still keeping it's vintage charm. The main level hosts a living/entertainment space, ample sized dining room, an updated kitchen, half bathroom, and has 2 separate access points to the spacious wrap-around porch. The upper levels boasts 3 bedrooms, as well an an updated full bathroom. The lower levels has the 4th bedroom, as well as washer/dryer hookups, room for storage and direct access to the back yard. This property also has a detached 2 car garage that awaits it's new owner's vision and plans, and a driveway that can fit multiple other vehicles. This community has no HOA, and is in close proximity to both 95, 695 and all the amenities. Book your tour today!
Property Features
Property Type: Residential - Single Family
Basement: Yes
Cooling: Central A/C
Fuel Type: Natural Gas
Garage: 2
Heating: Forced Air
Home Style: Colonial
Lot Size: 0.16 Acres
Roof Type: Asphalt
Stories: 3.0
Taxes: $2,941
Year Built: 1926
Feature Descriptions
Accessibility: 2+ Access Exits
Additional Structures: Above Grade, Below Grade
Appliances: Washer/Dryer Hookups Only, Exhaust Fan, Oven/Range - Gas, Refrigerator, Washer
Exterior: Shingle Siding
Lot Dimensions: 0.16 Acre(S)
Parking Notes: 8 Total Parking Spaces
Rooms: Living Room, Dining Room, Primary Bedroom, Bedroom 2,Bedroom 3,Kitchen, Basement, Foyer, Breakfast Room, Other, Attic
Sewer: Public Sewer
SQFT Above Finished: 1218
SQFT Below Finished: 576
SQFT Total Finished: 1794
Structure Type: Detached
Total Garage/Parking Spaces: 8
Water: Public
Room Sizes
Primary Bedroom: 13 x 13 Level - Upper 1
Living Room: 13 x 11 Level - Main
Bedroom 2: 11 x 11 Level - Upper 1
Bedroom 3: 11 x 6 Level - Upper 1
Breakfast Room: 13 x 13 Level - Main
Foyer: 10 x 10 Level - Main
Kitchen: 13 x 6 Level - Main
Dining Room: 11 x 11 Level - Main
Local Schools
School District: BALTIMORE COUNTY PUBLIC SCHOOLS
Listed By / Shown By
Listed By
Agency Name: Next Step Realty
Agency Phone: 4439012200
Shown By
Agent Name: The Shawn McGeehan Team
Agent Phone: (717) 421-1435
Agency Title: Berkshire Hathaway HomeServices Homesale Realty

 First American
Estimate Your Payment
Estimated Payment
$ 1,251.72 per month $890.00 Principal & Interest $245.08 Property Tax $116.64 Homeowner's Insurance

 Corporate Office - 215 S Centerville Rd. Lancaster, PA 17603
1817 Winans Avenue | MLS# MDBC2164428
This single family home located at 1817 Winans Avenue, Halethorpe, MD 21227 is currently listed for sale with an asking price of $399,900. This property was built in 1926 and has 4 bedrooms and 2 full and 1 partial baths with 1794 sq. ft. Winans Avenue is located in the HALETHORPE subdivision within the BALTIMORE COUNTY PUBLIC SCHOOLS school district. Search HALETHORPE real estate on www.shawnmcgeehan.com today.