
BEDS2
BATHS3 full
SQUARE FEET2,485
MLS#PAMC2180910
STATUSPENDING
PROPERTY TYPEResidential - Single Family
SUBDIVISIONRAVENS CLAW
SCHOOLSPRING-FORD AREA
Property Description
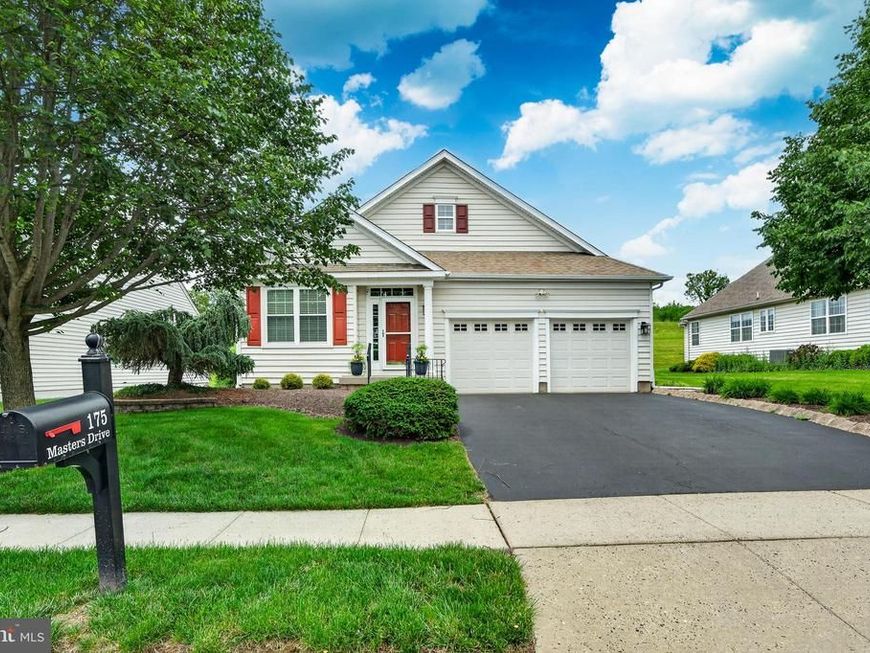
Nestled in the prestigious Ravens Claw community, this exquisite Colonial-style residence offers a harmonious blend of luxury and comfort, perfect for those seeking an elevated lifestyle. Built in 2005 and meticulously maintained including a brand new roof and newer windows, this home boasts 2,485 square feet of finished living space, showcasing a thoughtful design that caters to both relaxation and entertainment. Step inside to discover an inviting open floor plan adorned with elegant crown moldings and chair railings, enhancing the warmth of the space. The gourmet kitchen is a chef's dream, featuring upgraded countertops, a spacious island, and a generous pantry. Equipped with high-end appliances, including a built-in microwave, gas range, and self-cleaning oven, this kitchen is as functional as it is stylish. The adjoining family room, complete with a cozy gas fireplace, creates an ideal setting for gatherings or quiet evenings at home. The main level also features two convenient entry-level bedrooms, one with a luxurious primary bath, ensuring comfort and accessibility. The fully finished basement, with both interior and outside access, offers a full bathroom, additional living space which is perfect for a home theater, gym, or guest suite, complete with red light sauna, heating and a sump pump for peace of mind. Outside, the property is graced with beautifully maintained sidewalks and a charming Three season sun room, perfect for enjoying the serene views of the adjoining golf course. The attached garage provides ample storage and easy access, while the driveway offers additional parking for guests. The community amenities include lawn care, snow removal, and trash services, allowing you to enjoy a low-maintenance lifestyle. With its prime location adjacent to the golf course, you can indulge in leisurely rounds of golf or simply relish the picturesque surroundings. This home is not just a residence; it's a lifestyle choice that embodies luxury, comfort, and convenience. Experience the perfect blend of elegance and functionality in this remarkable property, where every detail has been thoughtfully curated for your enjoyment.
Property Features
Property Type: Residential - Single Family
Basement: Fully Finished, Outside Entrance, Interior Access, Heated, Improved, Sump Pump
Basement: Yes
Cooling: Central A/C
Fireplaces: 1
Fuel Type: Natural Gas
Garage: 2
Heating: 90% Forced Air, Forced Air, Humidifier
Home Style: Colonial
Lot Size: 0.04 Acres
Roof Type: Asphalt, Built-Up, Shingle
Stories: 2.0
Taxes: $8,378
Year Built: 2005
Feature Descriptions
Accessibility: Level Entry - Main
Additional Structures: Above Grade, Below Grade
Appliances: Built-In Microwave, Built-In Range, Dishwasher, Disposal, Dryer, Microwave, Oven - Self Cleaning, Oven/Range - Gas, Range Hood, Refrigerator
Electric: 200+ Amp Service
Exterior: Vinyl Siding
Exterior: Sidewalks
Fireplace: Gas/Propane, Other
Flooring: Carpet, Ceramic Tile, Laminate Plank, Luxury Vinyl Tile, Solid Hardwood
HOA Fee: $156.00/Monthly
Interior: Air Filter System, Bathroom - Stall Shower, Ceiling Fan(s), Chair Railings, Crown Moldings, Dining Area, Entry Level Bedroom, Family Room Off Kitchen, Floor Plan - Open, Floor Plan - Traditional, Formal/Separate Dining Room, Kitchen - Eat-In, Kitchen - Gourmet, Pantry, Primary Bath(s), Recessed Lighting, Sauna, Upgraded Countertops, Kitchen - Island
Location: Adjoins Golf Course
Lot: Front Yard, Level, Rear Yard, Rural
Lot Dimensions: 0.04 Acre(S)
Municipality: LIMERICK TWP
Number of Rooms: 8
Parking Notes: 2 Total Parking Spaces
Pet Restrictions: No Pet Restrictions
Sewer: Public Sewer
Special View Info: Golf Course
SQFT Above Finished: 1836
SQFT Below Finished: 649
SQFT Total Finished: 2485
Structure Type: Detached
Total Garage/Parking Spaces: 2
Utilities: Cable TV, Natural Gas Available
Water: Public
Local Schools
High School: SPRING-FORD SENIOR
Middle School: SPRING-FORD MS 8TH GRADE CENTER
School District: SPRING-FORD AREA
Listed By / Shown By
Listed By
Agency Name: Keller Williams Realty Group
Agency Phone: 6107925900
Shown By
Agent Name: The Shawn McGeehan Team
Agent Phone: (717) 421-1435
Agency Title: Berkshire Hathaway HomeServices Homesale Realty

 First American
Estimate Your Payment
Estimated Payment
$ 2,032.05 per month $1,179.33 Principal & Interest $698.17 Property Tax $154.55 Homeowner's Insurance

 Corporate Office - 215 S Centerville Rd. Lancaster, PA 17603
175 Masters Drive | MLS# PAMC2180910
This single family home located at 175 Masters Drive, Pottstown, PA 19464 is currently listed for sale with an asking price of $529,900. This property was built in 2005 and has 2 bedrooms and 3 full baths with 2485 sq. ft. Masters Drive is located in the RAVENS CLAW subdivision within the SPRING-FORD AREA school district. Search RAVENS CLAW real estate on www.shawnmcgeehan.com today.