
BEDS3
BATHS2 full
SQUARE FEET2,289
MLS#PACE2519148
STATUSACTIVE
PROPERTY TYPEResidential - Single Family
SUBDIVISIONHOUSERVILLE
SCHOOLSTATE COLLEGE AREA
Property Description
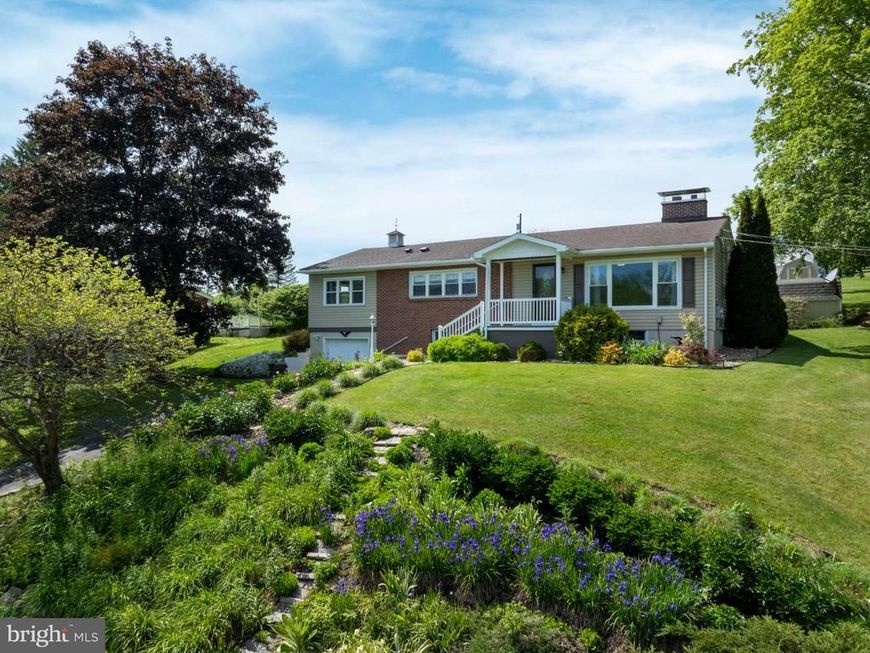
Ranch living with a view in Houserville! This 3-bed, 2 bath home offers one‑floor convenience, a comfortable layout, and a beautifully landscaped front yard with a charming porch overlooking Spring Creek. Inside, enjoy a bright living room with a brick‑surround wood fireplace and a large picture window framing the scenery. The eat‑in kitchen features granite countertops, tile backsplash, and stainless appliances. Three well‑sized bedrooms and a full bath complete the main level, along with a versatile bonus room off the kitchen—perfect as a family room, dining space, or more. The fully finished lower level is set up for fun with a family/rec room combo, pool table, built‑in wraparound bar seating, and an updated full bath. Outside, relax on the expansive patio with pergola and firepit, plus two sheds, a metal accessibility ramp, and a newly added gravel driveway. Additional highlights include fresh interior paint, a new water softener, and a 1‑car garage. Close to parks, shopping and Penn State attractions. Schedule your showing today!
Property Features
Property Type: Residential - Single Family
Basement: Yes
Basement: Fully Finished, Improved, Shelving, Windows
Cooling: Central A/C
Fireplaces: 1
Fuel Type: Electric, Oil
Garage: 1
Heating: Heat Pump(s)
Home Style: Ranch/Rambler
Lot Size: 0.80 Acres
Roof Type: Shingle
Stories: 1.0
Taxes: $3,571
Year Built: 1959
Feature Descriptions
Additional Structures: Above Grade, Below Grade
Electric: 200+ Amp Service
Exterior: Brick, Vinyl Siding
Fireplace: Wood
Flooring: Luxury Vinyl Plank, Carpet
Interior: Carpet, Dining Area, Family Room Off Kitchen, Primary Bath(s)
Lot: Landscaping
Lot Dimensions: 0.80 Acre(S)
Municipality: COLLEGE TWP
Parking Features: Gravel Driveway, Paved Driveway
Parking Notes: 4 Total Parking Spaces
Pet Restrictions: No Pet Restrictions
Rooms: Living Room, Bedroom 2,Bedroom 3,Kitchen, Family Room, Bedroom 1,Laundry, Recreation Room, Full Bath
Sewer: On Site Septic
Special View Info: Mountain, Pasture
SQFT Above Finished: 1404
SQFT Below Finished: 885
SQFT Total Finished: 2289
Structure Type: Detached
Total Garage/Parking Spaces: 4
Water: Public
Room Sizes
Kitchen: 20 x 10 Level - Main
Living Room: 21 x 13 Level - Main
Family Room: 26 x 12 Level - Main
Bedroom 1: 12 x 12 Level - Main
Bedroom 2: 12 x 10 Level - Main
Bedroom 3: 10 x 8 Level - Main
Full Bath: 6 x 7 Level - Main
Laundry: 15 x 17 Level - Lower 1
Full Bath: 14 x 10 Level - Lower 1
Recreation Room: 19 x 13 Level - Lower 1
Family Room: 37 x 11 Level - Lower 1
Local Schools
School District: STATE COLLEGE AREA
Listed By / Shown By
Listed By
Agency Name: Kissinger, Bigatel & Brower
Agency Phone: 8142344000
Shown By
Agent Name: The Shawn McGeehan Team
Agent Phone: (717) 421-1435
Agency Title: Berkshire Hathaway HomeServices Homesale Realty

 First American
Estimate Your Payment
Estimated Payment
$ 1,304.22 per month $890.00 Principal & Interest $297.58 Property Tax $116.64 Homeowner's Insurance

 Corporate Office - 215 S Centerville Rd. Lancaster, PA 17603
1639 Houserville Road | MLS# PACE2519148
This single family home located at 1639 Houserville Road , State College, PA 16801 is currently listed for sale with an asking price of $399,900. This property was built in 1959 and has 3 bedrooms and 2 full baths with 2289 sq. ft. Houserville Road is located in the HOUSERVILLE subdivision within the STATE COLLEGE AREA school district. Search HOUSERVILLE real estate on www.shawnmcgeehan.com today.