

BEDS4
BATHS1 full
SQUARE FEET1,440
MLS#PAYK2103866
STATUSCOMING SOON
PROPERTY TYPEResidential - Single Family
SUBDIVISIONELMWOOD
SCHOOLYORK SUBURBAN
Property Description
Coming soon in York Suburban School District ! Solidly built semi-detached home with 4 bedrooms and remodeled kitchen. Lots of space and charm! Home features hardwood flooring and replacement windows. Nice level yard with detached garage and carport. Very desirable location in the heart of Elmwood.
Property Features
Property Type: Residential - Single Family
Basement: Full
Basement: Yes
Cooling: Window Unit(s)
Fireplaces: 1
Fuel Type: Natural Gas
Garage: 1
Heating: Hot Water, Central
Home Style: Colonial
Lot Size: 0.07 Acres
Roof Type: Shingle, Asphalt
Stories: 2.0
Taxes: $3,678
Year Built: 1930
Feature Descriptions
Additional Structures: Above Grade, Below Grade
Appliances: Built-In Range, Dishwasher, Built-In Microwave, Washer, Dryer, Refrigerator
Exterior: Brick
Interior: Formal/Separate Dining Room
Lot: Level
Lot Dimensions: 0.07 Acre(S)
Municipality: SPRING GARDEN TWP
Parking Notes: 2 Total Parking Spaces
Rooms: Living Room, Dining Room, Bedroom 2,Bedroom 3,Bedroom 4,Kitchen, Bedroom 1
Sewer: Public Sewer
SQFT Above Finished: 1440
SQFT Total Finished: 1440
Structure Type: Twin/Semi-Detached
Total Garage/Parking Spaces: 2
Water: Public
Windows: Insulated
Room Sizes
Bedroom 2: 12 x 11 Level - Upper 1
Dining Room: 14 x 11 Level - Main
Living Room: 14 x 17 Level - Main
Bedroom 1: 12 x 17 Level - Upper 1
Bedroom 3: 11 x 12 Level - Upper 1
Kitchen: 17 x 18 Level - Main
Local Schools
High School: YORK SUBURBAN
Middle School: YORK SUBURBAN
Elementary School: EAST YORK
School District: YORK SUBURBAN
Listed By / Shown By
Listed By
Agency Name: Berkshire Hathaway HomeServices Homesale Realty
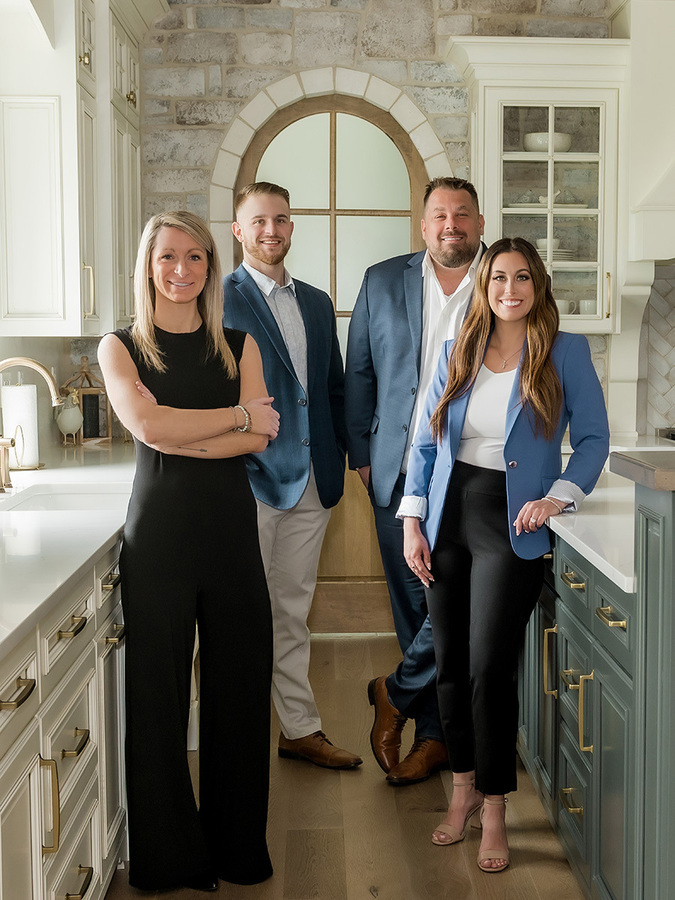
Shown By
Agent Name: The Shawn McGeehan Team
Agent Phone: (717) 421-1435
 First American
Estimate Your Payment
Estimated Payment
$ 896.79 per month $521.90 Principal & Interest $306.50 Property Tax $68.40 Homeowner's Insurance

 Corporate Office - 215 S Centerville Rd. Lancaster, PA 17603
1600 3rd Avenue | MLS# PAYK2103866
This single family home located at 1600 3rd Avenue , York, PA 17403 is currently listed for sale by Berkshire Hathaway HomeServices Homesale Realty, with an asking price of $234,500. This property was built in 1930 and has 4 bedrooms and 1 full baths with 1440 sq. ft. 3rd Avenue is located in the ELMWOOD subdivision within the YORK SUBURBAN school district. Search ELMWOOD real estate on www.shawnmcgeehan.com today.