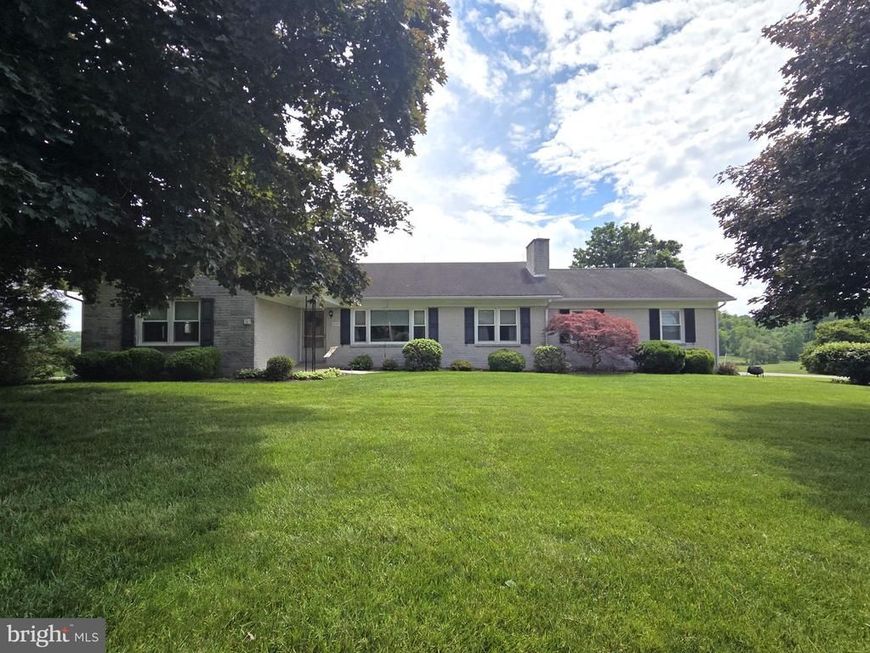

BEDS3
BATHS2 full 1 partial
SQUARE FEET1,576
MLS#MDHR2055552
STATUSACTIVE
PROPERTY TYPERental - Single Family
SUBDIVISIONJARRETTSVILLE
SCHOOLHARFORD COUNTY PUBLIC SCHOOLS
Property Description
Enjoy rural surroundings in this well-maintained single-family rental in Jarrettsville. This home offers 1,576 square feet of main-level living space. The spacious living/family room provides flexible space for gatherings, hobbies, or everyday living. The updated kitchen features granite countertops, stainless steel appliances, and abundant cabinets and workspace. The dining area is located just off the kitchen and includes sliding doors leading to the covered patio, providing convenient access to outdoor living space and views of the surrounding countryside. The home includes 3 generously sized bedrooms with ample closet space, 1 full hall bath, and 1 half bath connected to the primary bedroom. The lower level includes a second full bath, while the remaining basement area is unfinished and offers additional storage potential. Additional features include a 2-car garage. Lawn maintenance and snow removal are included in the rent. No pets permitted.
Property Features
Property Type: Rental - Single Family
Basement: Connecting Stairway, Daylight, Partial, Full, Interior Access, Outside Entrance, Sump Pump, Unfinished, Walkout Stairs, Workshop
Basement: Yes
Cooling: Central A/C
Fireplaces: 1
Fuel Type: Electric, Oil
Garage: 2 car attached
Heating: Heat Pump - Oil BackUp, Baseboard - Hot Water
Home Style: Ranch/Rambler
Lot Size: 1.02 Acres
Roof Type: Architectural Shingle
Stories: 2.0
Year Built: 1964
Feature Descriptions
Additional Structures: Above Grade, Below Grade
Appliances: Built-In Microwave, Central Vacuum, Dishwasher, Freezer, Refrigerator, Stove, Trash Compactor, Stainless Steel Appliances, Washer, Dryer
Exterior: Brick
Fireplace: Gas/Propane
Interior: Attic, Attic/House Fan, Bathroom - Tub Shower, Bathroom - Walk-In Shower, Built-Ins, Carpet, Ceiling Fan(s), Central Vacuum, Chair Railings, Combination Kitchen/Dining, Dining Area, Entry Level Bedroom, Kitchen - Country, Kitchen - Island, Primary Bath(s), Upgraded Countertops
Location: Rural
Lot Dimensions: 1.02 Acre(S)
Parking Features: Attached Garage, Driveway, Asphalt Driveway
Rent Includes: Lawn Service, Snow Removal
Rooms: Living Room, Dining Room, Primary Bedroom, Bedroom 2,Bedroom 3,Kitchen, Workshop, Bathroom 1,Bathroom 2,Primary Bathroom
Sewer: Private Septic Tank
Special View Info: Pasture
SQFT Above Finished: 1576
SQFT Total Finished: 1576
Structure Type: Detached
Total Garage/Parking Spaces: 5
Water: Private
Local Schools
School District: HARFORD COUNTY PUBLIC SCHOOLS
Listed By / Shown By
Listed By
Agency Name: Berkshire Hathaway HomeServices Homesale Realty

Shown By
Agent Name: The Shawn McGeehan Team
Agent Phone: (717) 421-1435
 First American

 Corporate Office - 215 S Centerville Rd. Lancaster, PA 17603
1549 Jarrettsville Road | MLS# MDHR2055552
This property located at 1549 Jarrettsville Road , Jarrettsville, MD 21084 is currently listed for rent by Berkshire Hathaway HomeServices Homesale Realty, with an asking price of $3,000 / Monthly. Jarrettsville Road is located within the HARFORD COUNTY PUBLIC SCHOOLS school district. Search Jarrettsville real estate on www.shawnmcgeehan.com today.