
BEDS3
BATHS1 full 1 partial
SQUARE FEET1,600
MLS#PAMC2180734
STATUSACTIVE
PROPERTY TYPEResidential - Single Family
SUBDIVISIONROSLYN
SCHOOLABINGTON
Property Description
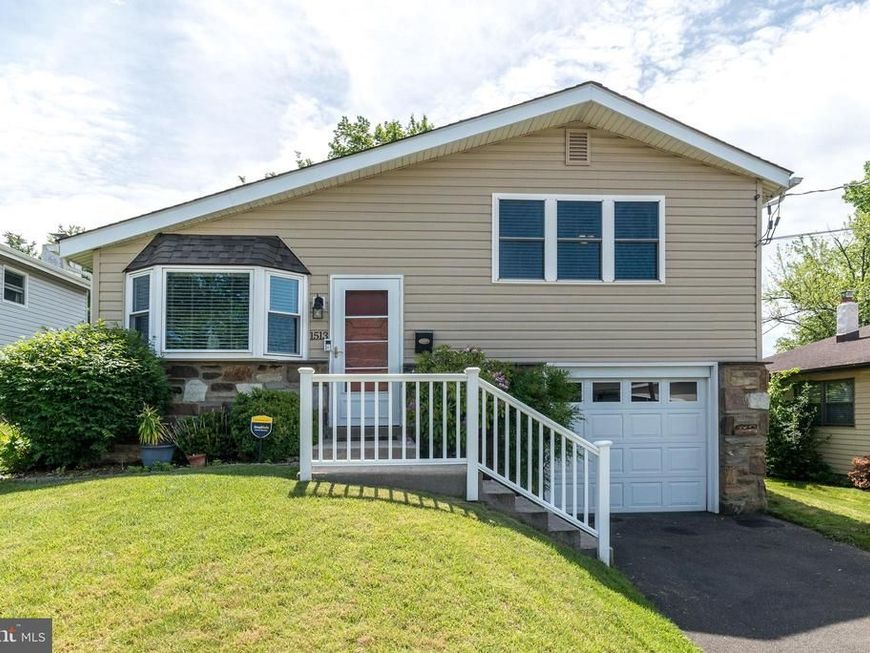
Step into this inviting split-level home offering three generous bedrooms and 1 1/2 beautifully updated baths, including a ceramic tile hall bath with a heated floor and tasteful wood vanity. The gourmet kitchen impresses with granite counters, stainless-steel appliances, rich wood cabinetry and high hat lighting. A bright living room with a vaulted ceiling and lovely hardwood flooring adds to the home's warmth and character. The spacious lower-level recreation room opens to a covered patio and fenced yard - perfect for relaxing or entertaining - and provides convenient access to the one-car garage with opener and driveway parking. Located in a well-established neighborhood, this home offers comfort, style, and a setting you'll be proud to call home.
Property Features
Property Type: Residential - Single Family
Basement: Yes
Basement: Walkout Level
Cooling: Central A/C
Fuel Type: Natural Gas
Garage: 1
Heating: Central
Home Style: 10000001232
Lot Size: 0.11 Acres
Roof Type: Shingle
Stories: 2.0
Taxes: $5,285
Year Built: 1962
Feature Descriptions
Additional Structures: Above Grade, Below Grade
Appliances: Washer, Dryer
Exterior: Vinyl Siding
Flooring: Hardwood
Lot Dimensions: 0.11 Acre(S)
Municipality: ABINGTON TWP
Parking Notes: 2 Total Parking Spaces
Sewer: Public Sewer
SQFT Above Finished: 1200
SQFT Below Finished: 400
SQFT Total Finished: 1600
Structure Type: Detached
Total Garage/Parking Spaces: 2
Water: Public
Local Schools
School District: ABINGTON
Listed By / Shown By
Listed By
Agency Name: BHHS Fox & Roach-Jenkintown
Agency Phone: 2158870400
Shown By
Agent Name: The Shawn McGeehan Team
Agent Phone: (717) 421-1435
Agency Title: Berkshire Hathaway HomeServices Homesale Realty

 First American
Estimate Your Payment
Estimated Payment
$ 1,598.34 per month $1,023.76 Principal & Interest $440.42 Property Tax $134.17 Homeowner's Insurance

 Corporate Office - 215 S Centerville Rd. Lancaster, PA 17603
1513 Lindbergh Avenue | MLS# PAMC2180734
This single family home located at 1513 Lindbergh Avenue, Abington, PA 19001 is currently listed for sale with an asking price of $460,000. This property was built in 1962 and has 3 bedrooms and 1 full and 1 partial baths with 1600 sq. ft. Lindbergh Avenue is located in the ROSLYN subdivision within the ABINGTON school district. Search ROSLYN real estate on www.shawnmcgeehan.com today.