
BEDS5
BATHS2 full 1 partial
SQUARE FEET3,391
MLS#PABU2122218
STATUSACTIVE
PROPERTY TYPEResidential - Single Family
SUBDIVISIONFEASTERVILLE
SCHOOLNESHAMINY
Property Description
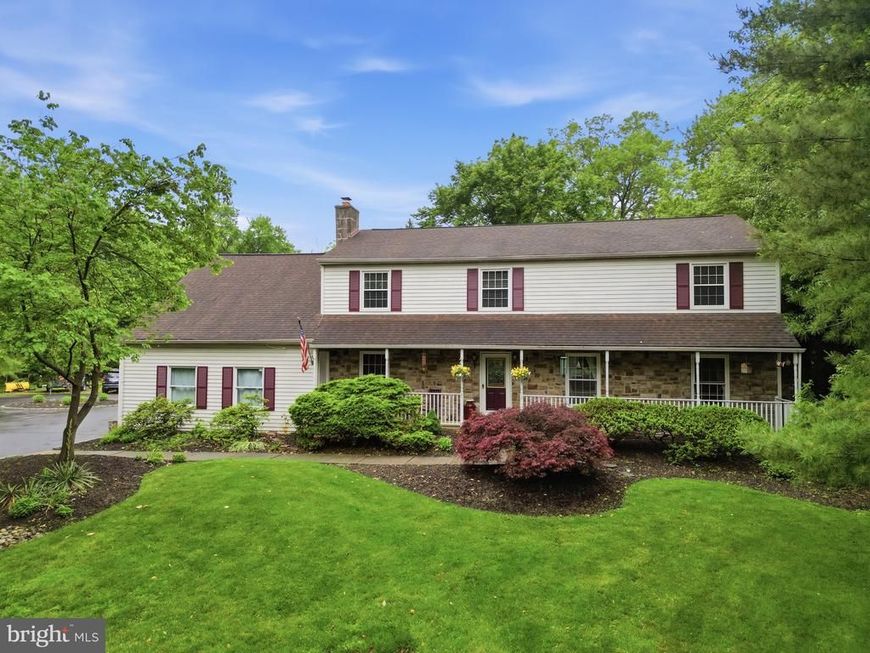
***OPEN HOUSE Sunday, May 31st from 1pm-3pm*** Welcome to this spacious and beautifully maintained 5 bedroom, 2.5 bathroom single home situated on an incredible 1.39-acre lot in desirable Feasterville Trevose! Arrive to find a wrap-around driveway offering an abundance of parking and a peaceful setting with scenic views and a sprawling yard perfect for entertaining, relaxing, gardening, play, or simply enjoying the outdoors. This expanded home features a large addition completed in the early 2000’s, creating an impressive amount of living space throughout. The main level offers a spacious living room, formal dining room, and an updated kitchen featuring newer cabinetry, granite countertops, tiled backsplash, electric range, built-in microwave, dishwasher, and garbage disposal. The remainder of the main level hosts a cozy family room with wood-burning stove, convenient powder room, laundry room with washer & dryer included, and access to the rear yard. The huge addition provides an incredible entertaining room/flex space ideal for gatherings, game room, media room, or extended family living. Step outside to the large rear deck overlooking the picturesque and expansive backyard. The upper level features a spacious primary suite complete with ceiling fan, dual closets, and a private bathroom with stall shower, jetted soaking tub, and vanity. There are 3 additional generously sized bedrooms, all with ceiling fans and ample closet space, a large 5th bedroom with plenty of storage, an open bonus room currently utilized as an office, and a 3-piece ceramic tile hall bathroom. Additional features include a large attached 2-car garage, newer boiler with 5 zones, brand new water heater, approximately 10-year-old roof, central air, central vacuum cleaning system, and 2 storage sheds included in the sale. Conveniently located close to major roadways, shopping, restaurants, parks, and everything the area has to offer while also being served by great schools. Rare opportunity to own a large property with scenic surroundings, substantial living space, and endless possibilities in a highly desirable location!
Property Features
Property Type: Residential - Single Family
Cooling: Central A/C, Ceiling Fan(s)
Fireplaces: 1
Fuel Type: Oil
Garage: 2
Heating: Baseboard - Hot Water
Home Style: Colonial
Lot Size: 1.39 Acres
Roof Type: Shingle, Pitched
Stories: 2.0
Taxes: $9,432
Year Built: 1986
Feature Descriptions
Additional Structures: Above Grade, Below Grade
Appliances: Built-In Microwave, Dishwasher, Disposal, Dryer, Microwave, Oven - Self Cleaning, Oven/Range - Electric, Refrigerator, Stove, Surface Unit, Washer, Water Heater
Electric: Circuit Breakers
Exterior: Frame
Exterior: Exterior Lighting, Flood Lights
Fireplace: Insert, Mantel(s), Stone, Wood
Interior: Bathroom - Jetted Tub, Bathroom - Soaking Tub, Bathroom - Stall Shower, Bathroom - Tub Shower, Bathroom - Walk-In Shower, Ceiling Fan(s), Dining Area, Floor Plan - Traditional, Formal/Separate Dining Room, Kitchen - Gourmet, Primary Bath(s), Stove - Wood, Upgraded Countertops, Window Treatments, Wood Floors
Lot Dimensions: 1.39 Acre(S)
Municipality: LOWER SOUTHAMPTON TWP
Parking Features: Circular Driveway
Parking Notes: 8 Total Parking Spaces
Rooms: Living Room, Dining Room, Primary Bedroom, Bedroom 2,Bedroom 3,Bedroom 4,Bedroom 5,Kitchen, Family Room, Laundry, Loft, Bonus Room, Primary Bathroom, Full Bath
Sewer: Public Sewer
SQFT Above Finished: 3391
SQFT Total Finished: 3391
Structure Type: Detached
Total Garage/Parking Spaces: 8
Water: Public
Windows: Replacement
Room Sizes
Living Room: 11 x 20 Level - Main
Dining Room: 11 x 14 Level - Main
Kitchen: 22 x 14 Level - Main
Family Room: 11 x 20 Level - Main
Laundry: 11 x 14 Level - Main
Bonus Room: 34 x 18 Level - Main
Primary Bedroom: 18 x 13 Level - Upper 1
Primary Bathroom: 8 x 12 Level - Upper 1
Bedroom 2: 13 x 12 Level - Upper 1
Bedroom 3: 11 x 12 Level - Upper 1
Full Bath: 8 x 9 Level - Upper 1
Bedroom 4: 13 x 12 Level - Upper 1
Bedroom 5: 22 x 18 Level - Upper 1
Loft: 11 x 15 Level - Upper 1
Local Schools
School District: NESHAMINY
Listed By / Shown By
Listed By
Agency Name: Better Homes Realty Group
Agency Phone: 2159387800
Shown By
Agent Name: The Shawn McGeehan Team
Agent Phone: (717) 421-1435
Agency Title: Berkshire Hathaway HomeServices Homesale Realty

 First American
Estimate Your Payment
Estimated Payment
$ 2,548.06 per month $1,557.90 Principal & Interest $786.00 Property Tax $204.17 Homeowner's Insurance

 Corporate Office - 215 S Centerville Rd. Lancaster, PA 17603
1424 S Oak Road | MLS# PABU2122218
This single family home located at 1424 S Oak Road, Feasterville Trevose, PA 19053 is currently listed for sale with an asking price of $699,999. This property was built in 1986 and has 5 bedrooms and 2 full and 1 partial baths with 3391 sq. ft. S Oak Road is located in the FEASTERVILLE subdivision within the NESHAMINY school district. Search FEASTERVILLE real estate on www.shawnmcgeehan.com today.