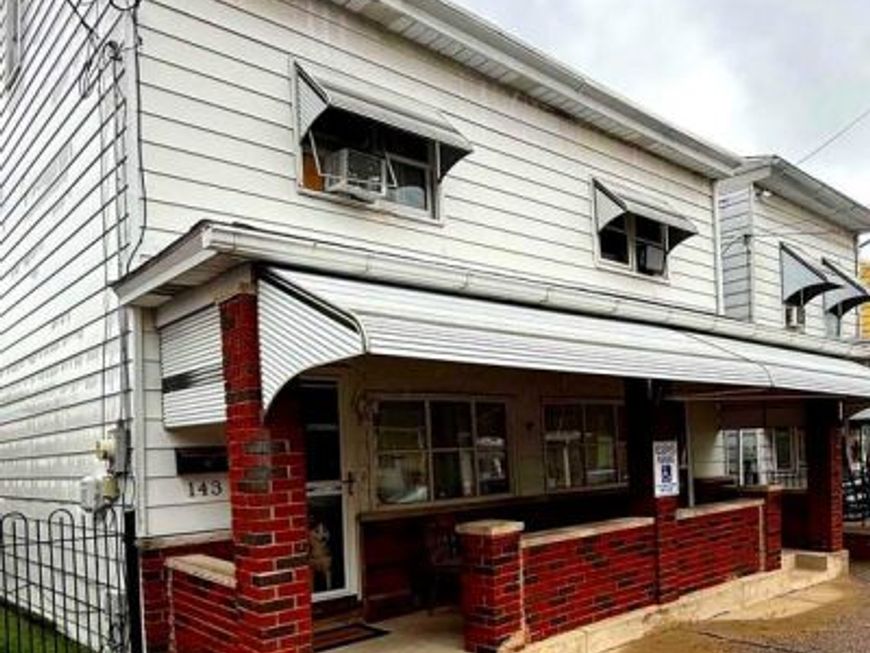

BEDS5
BATHS2 full
SQUARE FEET1,960
MLS#PASK2027408
STATUSACTIVE
PROPERTY TYPEResidential - Single Family
SUBDIVISIONSAINT CLAIR
SCHOOLSAINT CLAIR AREA
Property Description
Well maintained home is located in the Borough of Saint Clair. The property comprises two distinct parcels of land, each offering ample space, and is being sold together for a single price. The home features two living rooms, a dining room, two fully equipped kitchens, two complete bathrooms, a sunroom with an enclosed patio that serves as additional heated living space, and five full bedrooms. Additionally, the laundry facilities are conveniently located on the main floor. The rear yard offers ample space for outdoor relaxation, and includes a convenient shed for gardening supplies.
Property Features
Property Type: Residential - Single Family
Basement: Yes
Basement: Partially Finished
Cooling: Wall Unit, Ceiling Fan(s)
Fuel Type: Oil
Heating: Baseboard - Hot Water
Home Style: Side-by-Side
Lot Size: 0.07 Acres
Roof Type: Shingle, Rubber
Stories: 2.0
Taxes: $1,200
Year Built: 1900
Feature Descriptions
Additional Structures: Above Grade, Below Grade
Appliances: Oven/Range - Electric, Oven/Range - Gas, Refrigerator
Electric: 100 Amp Service
Exterior: Frame, Aluminum Siding, Vinyl Siding, Brick
Exterior: Exterior Lighting, Sidewalks, Street Lights, Other
Fencing: Chain Link, Wrought Iron
Interior: 2nd Kitchen, Attic, Carpet, Ceiling Fan(s), Family Room Off Kitchen, Formal/Separate Dining Room, Bathroom - Stall Shower, Bathroom - Tub Shower
Location: Urban
Lot: Level, Rear Yard
Lot Dimensions: 0.07 Acre(S)
Municipality: SAINT CLAIR BORO
Number of Rooms: 13
Parking Features: Public
Pet Restrictions: No Pet Restrictions
Rooms: Living Room, Dining Room, Kitchen, Basement, Sun/Florida Room, Bathroom 1,Bathroom 2,Attic
Sewer: Public Sewer
Special View Info: Garden/Lawn, Street
SQFT Above Finished: 1960
SQFT Total Finished: 1960
Structure Type: Detached
Utilities: Electric Available, Water Available, Sewer Available, Cable TV Available
Water: Public
Room Sizes
Living Room: 26 x 13 Level - Main
Living Room: 14 x 13 Level - Main
Dining Room: 14 x 13 Level - Main
Kitchen: 20 x 12 Level - Main
Kitchen: 19 x 10 Level - Main
Bathroom 1: 7 x 8 Level - Main
Bathroom 2: 7 x 8 Level - Main
Attic: 26 x 26 Level - Upper 2
Basement: 20 x 26 Level - Lower 1
Sun/Florida Room: 12 x 10 Level - Main
Local Schools
High School: POTTSVILLE AREA
School District: SAINT CLAIR AREA
Listed By / Shown By
Listed By
Agency Name: Realty One Group Alliance
Agency Phone: 6104848663
Shown By
Agent Name: The Shawn McGeehan Team
Agent Phone: (717) 421-1435
Agency Title: Berkshire Hathaway HomeServices Homesale Realty

 First American
Estimate Your Payment
Estimated Payment
$ 603.45 per month $445.11 Principal & Interest $100.00 Property Tax $58.33 Homeowner's Insurance

 Corporate Office - 215 S Centerville Rd. Lancaster, PA 17603
141-143 N Mill Street | MLS# PASK2027408
This single family home located at 141-143 N Mill Street , Saint Clair, PA 17970 is currently listed for sale with an asking price of $200,000. This property was built in 1900 and has 5 bedrooms and 2 full baths with 1960 sq. ft. 141-143 N Mill Street is located in the SAINT CLAIR subdivision within the SAINT CLAIR AREA school district. Search SAINT CLAIR real estate on www.shawnmcgeehan.com today.