
BEDS4
BATHS2 full
SQUARE FEET1,386
MLS#PAYK2104206
STATUSACTIVE
PROPERTY TYPEResidential - Single Family
SUBDIVISIONMURPHYS HOLLOW
SCHOOLEASTERN YORK
Property Description
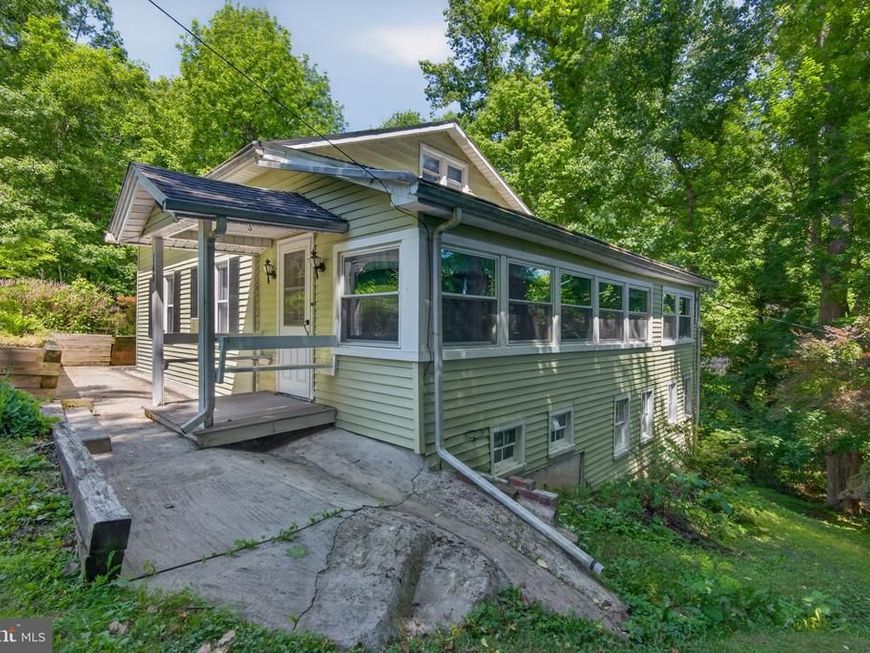
PLAN YOUR GETAWAY This cute Story and a Half was just remodeled throughout. There is a lovely kitchen with granite countertop, open dining area and living room with care-free LVP flooring throughout, seamlessly connecting the dining and living areas-ideal for gatherings. Enjoy the convenience of main-floor laundry and modern appliances, including a gas range and built-in microwave. The main level bathroom has been updated and offers a beautiful tile shower. You'll also appreciate the spacious family room-perfectly located. And there are 4 total bedrooms, 2 up and 2 on the main. Nestled on a shaded lot in the private neighborhood of Murphy's Hollow. It is the perfect place to escape and relax away from the hustle-bustle of everyday life. Or can be your affordable full time home. Located on a leased lot with a side/rear yard, carport, utility shed for added storage and surrounded by lovely trees. You are just a short stroll to the Susquehanna River and the private community boat launch or hike on the Mason Dixon Trail. You are a short drive to Rt 30 and have easy access to Lancaster or York. Sorry, but cash buyers only since the land is not included with the purchase.
Property Features
Property Type: Residential - Single Family
Basement: Unfinished, Walkout Level, Windows
Basement: Yes
Cooling: None
Fuel Type: Oil
Heating: Forced Air
Home Style: Cape Cod
Roof Type: Shingle
Stories: 1.5
Taxes: $2,222
Year Built: 1940
Feature Descriptions
Accessibility: 2+ Access Exits
Additional Structures: Above Grade, Below Grade
Appliances: Refrigerator, Dishwasher, Oven/Range - Gas, Built-In Microwave, Dryer, Washer
Electric: 200+ Amp Service, Circuit Breakers
Exterior: Gutter System
Exterior: Aluminum Siding
Flooring: Carpet, Luxury Vinyl Plank
Interior: Carpet, Combination Kitchen/Dining, Combination Dining/Living, Floor Plan - Open, Upgraded Countertops, Bathroom - Stall Shower, Entry Level Bedroom
Location: Rural
Lot: Backs to Trees, Irregular, Rear Yard, Rented Lot, Sloping
Municipality: LOWER WINDSOR TWP
Number of Rooms: 8
Parking Features: Asphalt Driveway
Parking Notes: 2 Total Parking Spaces
Rooms: Living Room, Dining Room, Bedroom 2,Bedroom 3,Bedroom 4,Kitchen, Family Room, Foyer, Bedroom 1,Bathroom 1
Sewer: Cess Pool
Special View Info: Trees/Woods
SQFT Above Finished: 1386
SQFT Total Finished: 1386
Structure Type: Detached
Total Garage/Parking Spaces: 2
Water: Well
Windows: Double Pane, Replacement
Room Sizes
Bedroom 1: 12 x 12 Level - Main
Bedroom 2: 11 x 12 Level - Main
Bathroom 1: 8 x 8 Level - Main
Family Room: 18 x 12 Level - Main
Kitchen: 11 x 10 Level - Main
Bedroom 3: 11 x 14 Level - Upper 1
Bedroom 4: 11 x 14 Level - Upper 1
Foyer: 9 x 12 Level - Main
Living Room: 10 x 21 Level - Main
Dining Room: 13 x 10 Level - Main
Local Schools
High School: EASTERN YORK
Middle School: EASTERN YORK
School District: EASTERN YORK
Listed By / Shown By
Listed By
Agency Name: Keller Williams Elite
Agency Phone: 7172857009
Shown By
Agent Name: The Shawn McGeehan Team
Agent Phone: (717) 421-1435
Agency Title: Berkshire Hathaway HomeServices Homesale Realty

 First American
Estimate Your Payment
Estimated Payment
$ 757.84 per month $506.32 Principal & Interest $185.17 Property Tax $66.35 Homeowner's Insurance

 Corporate Office - 215 S Centerville Rd. Lancaster, PA 17603
140 Murphys Hollow Lane | MLS# PAYK2104206
This single family home located at 140 Murphys Hollow Lane , Wrightsville, PA 17368 is currently listed for sale with an asking price of $227,500. This property was built in 1940 and has 4 bedrooms and 2 full baths with 1386 sq. ft. Murphys Hollow Lane is located in the MURPHYS HOLLOW subdivision within the EASTERN YORK school district. Search MURPHYS HOLLOW real estate on www.shawnmcgeehan.com today.