
BEDS3
BATHS1 full 1 partial
SQUARE FEET2,520
MLS#PAFL2035028
STATUSACTIVE
PROPERTY TYPEResidential - Single Family
SCHOOLTUSCARORA
Property Description
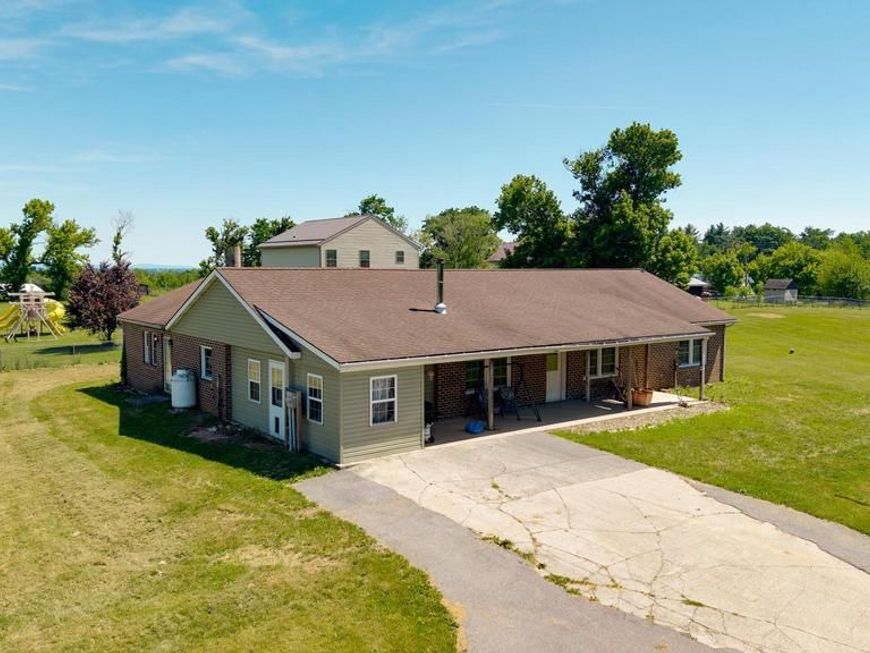
Solid Bones, Real Space, and Room to Make It Yours. Brick ranchers don't come along often — and this 1988 all-brick home on 2.03 open acres in Franklin County delivers the kind of square footage and durability that's genuinely hard to find at this price. With over 2,500 finished square feet on one level plus a full basement, there's real room to live, work, and spread out. The standout is the 19x28 kitchen — anchored by a large island, custom raised-panel cabinetry, double oven, propane cooktop, and recessed lighting. There's plenty of space to add appliances and make it entirely your own. The living room features a quality wood stove and wood wainscoting, creating a warm, inviting gathering space. Major systems have been addressed: a 2021 Mitsubishi heat pump provides both heating and central air, 14 replacement windows were installed that same year, and a whole-house re-plumb was completed in 2025. The 33x8 covered front porch overlooks a fully chain-link fenced lot — practical for your pets, or simply enjoying the open countryside. This property is priced for buyers who recognize value and are ready to add their own finishing touches. Conventional and cash financing. Schedule your private tour today.
Upcoming Open Houses
Open House Friday May 29th, 5:00pm - 7:00pm
Open House Saturday May 30th, 1:00pm - 3:00pm
Property Features
Property Type: Residential - Single Family
Basement: Yes
Basement: Full, Connecting Stairway
Cooling: Central A/C
Fuel Type: Electric
Heating: Heat Pump - Electric BackUp
Home Style: Ranch/Rambler
Lot Size: 2.03 Acres
Stories: 1.0
Taxes: $5,222
Year Built: 1988
Feature Descriptions
Accessibility: 32"+ wide Doors
Additional Structures: Above Grade, Below Grade
Exterior: Brick
Fencing: Chain Link
Interior: Ceiling Fan(s), Entry Level Bedroom, Floor Plan - Traditional, Kitchen - Country, Kitchen - Island
Lot Dimensions: 2.03 Acre(S)
Municipality: PETERS TWP
Parking Features: Paved Driveway
Parking Notes: 6 Total Parking Spaces
Rooms: Living Room, Dining Room, Bedroom 2,Bedroom 3,Kitchen, Bedroom 1,Laundry, Utility Room, Bathroom 1
Sewer: Gravity Sept Fld
Special View Info: Mountain
SQFT Above Finished: 2520
SQFT Total Finished: 2520
Structure Type: Detached
Total Garage/Parking Spaces: 6
Water: Public
Windows: Double Hung, Double Pane, Low-E
Room Sizes
Kitchen: 28 x 19 Level - Main
Dining Room: 12 x 12 Level - Main
Living Room: 31 x 15 Level - Main
Bedroom 1: 14 x 11 Level - Main
Bedroom 2: 14 x 13 Level - Main
Bedroom 3: 11 x 9 Level - Main
Laundry: 15 x 13 Level - Main
Utility Room: 15 x 12 Level - Main
Local Schools
School District: TUSCARORA
Listed By / Shown By
Listed By
Agency Name: RE/MAX 1st Advantage
Agency Phone: 7175915555
Shown By
Agent Name: The Shawn McGeehan Team
Agent Phone: (717) 421-1435
Agency Title: Berkshire Hathaway HomeServices Homesale Realty

 First American
Estimate Your Payment
Estimated Payment
$ 1,215.26 per month $689.70 Principal & Interest $435.17 Property Tax $90.39 Homeowner's Insurance

 Corporate Office - 215 S Centerville Rd. Lancaster, PA 17603
13789 Buchanan Trail W | MLS# PAFL2035028
This single family home located at 13789 Buchanan Trail W, Mercersburg, PA 17236 is currently listed for sale with an asking price of $309,900. This property was built in 1988 and has 3 bedrooms and 1 full and 1 partial baths with 2520 sq. ft. Buchanan Trail W is located within the TUSCARORA school district. Search Mercersburg real estate on www.shawnmcgeehan.com today.