
BEDS3
BATHS3 full
SQUARE FEET2,384
MLS#PANH2010016
STATUSACTIVE
PROPERTY TYPEResidential - Single Family
SCHOOLBETHLEHEM AREA
Property Description
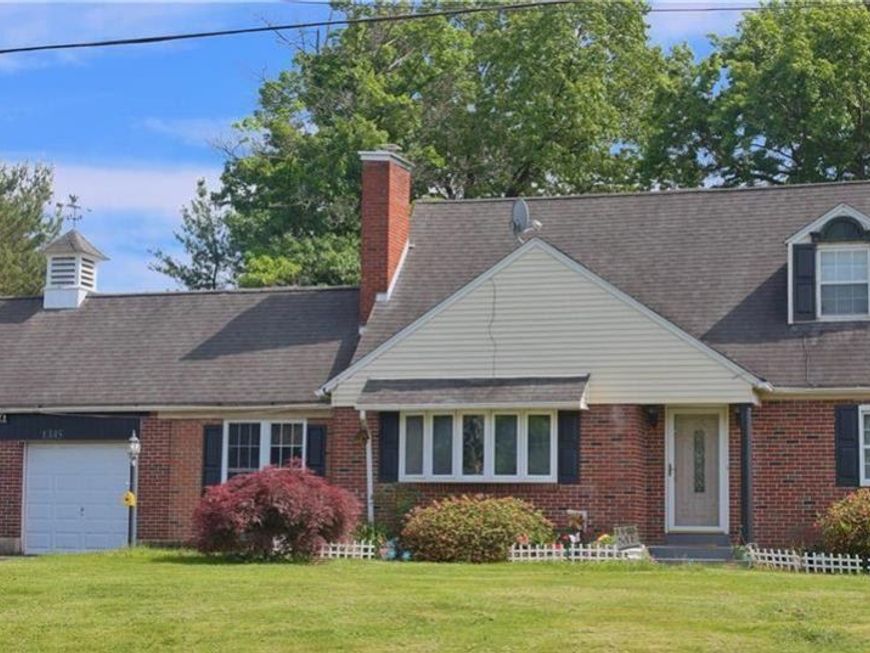
Welcome to 1345 W. Macada Road, a charming brick Cape Cod offering 3 bedrooms, 3 full baths, and over 2,300 sq. ft. of finished living space on a spacious half-acre lot. Ideally located with QUICK access to US-22 and other major roadways, this home is just minutes from shopping, restaurants, parks, hospitals, and the community center. Inside, abundant natural light fills the inviting living spaces, complemented by a spacious kitchen with granite countertops and ample cabinet space. Lovingly maintained by the current owner, the property features a spacious backyard with a pear tree and a beautiful Japanese maple tree to enjoy in your front yard. Combining a convenient location, thoughtful upkeep, and classic brick construction, this home is ready for you! OPEN HOUSE ON SATURDAY 5/30 from 11-1 PM.
Property Features
Property Type: Residential - Single Family
Basement: Yes
Basement: Fully Finished
Cooling: Central A/C
Fuel Type: Oil
Garage: 2
Heating: Heat Pump - Oil BackUp
Home Style: Cape Cod
Lot Size: 0.50 Acres
Roof Type: Asphalt, Fiberglass
Stories: 1.5
Taxes: $5,163
Year Built: 1951
Feature Descriptions
Additional Structures: Above Grade, Below Grade
Appliances: Freezer, Oven/Range - Electric, Refrigerator, Washer, Dryer
Exterior: Brick
Flooring: Carpet, Ceramic Tile, Vinyl
Lot Dimensions: 0.50 Acre(S)
Municipality: HANOVER TWP
Number of Rooms: 6
Parking Notes: 2 Total Parking Spaces
Rooms: Living Room, Dining Room, Bedroom 2,Bedroom 3,Kitchen, Bedroom 1,Other, Full Bath
Sewer: Public Sewer
SQFT Above Finished: 1659
SQFT Below Finished: 725
SQFT Total Finished: 2384
Structure Type: Detached
Total Garage/Parking Spaces: 2
Water: Well
Room Sizes
Full Bath: 8 x 5 Level - Lower 1
Bedroom 3: 17 x 12 Level - Upper 1
Other: 15 x 6 Level - Upper 1
Full Bath: 7 x 7 Level - Upper 1
Living Room: 17 x 13 Level - Main
Kitchen: 17 x 10 Level - Main
Dining Room: 22 x 12 Level - Main
Bedroom 1: 11 x 12 Level - Main
Bedroom 2: 11 x 9 Level - Main
Full Bath: 7 x 6 Level - Main
Local Schools
School District: BETHLEHEM AREA
Listed By / Shown By
Listed By
Agency Name: Castle Gate Realty
Agency Phone: 6103793524
Shown By
Agent Name: The Shawn McGeehan Team
Agent Phone: (717) 421-1435
Agency Title: Berkshire Hathaway HomeServices Homesale Realty

 First American
Estimate Your Payment
Estimated Payment
$ 1,535.32 per month $977.02 Principal & Interest $430.25 Property Tax $128.04 Homeowner's Insurance

 Corporate Office - 215 S Centerville Rd. Lancaster, PA 17603
1345 Macada | MLS# PANH2010016
This single family home located at 1345 Macada , Bethlehem, PA 18017 is currently listed for sale with an asking price of $439,000. This property was built in 1951 and has 3 bedrooms and 3 full baths with 2384 sq. ft. Macada is located within the BETHLEHEM AREA school district. Search Bethlehem real estate on www.shawnmcgeehan.com today.