
BEDS2
BATHS2 full
SQUARE FEET960
MLS#MDCR2034604
STATUSACTIVE
PROPERTY TYPEResidential - Single Family
SCHOOLCARROLL COUNTY PUBLIC SCHOOLS
Property Description
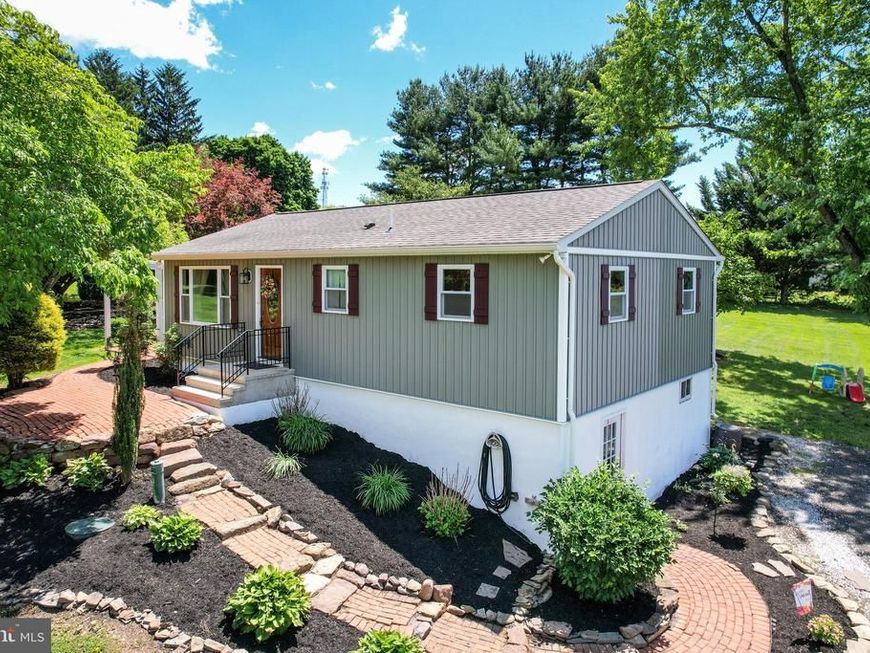
Welcome home to your adorable rancher on just over 2 acres with modern updates. The owner purchased this home as his first home and has renovated it over the past 11+ years. This home would be ideal for someone looking to downsize or would make a perfect starter home as it did for this seller. When I say it has had a complete makeover, I mean it. All new since 2014/2015: roof, doors, windows, kitchen, baths, HVAC, water heater, well pump, water softener, appliances and beautiful decor. Re-wired electric 200 amp service and a 100 am generator hookup. Brick patio, sidewalk, pergola, 2 sheds and large parking area have been maintained. Full unfinished lower level w/ walk-out offers space for more rooms, tons of storage, and rough in for powder room. Come tour this cutie in the country! Schedule your tour now.
Property Features
Property Type: Residential - Single Family
Basement: Full, Rough Bath Plumb, Walkout Level, Space For Rooms
Basement: Yes
Cooling: Central A/C, Ceiling Fan(s), Whole House Fan
Fuel Type: Electric
Heating: Heat Pump(s)
Home Style: Ranch/Rambler
Lot Size: 2.14 Acres
Roof Type: Architectural Shingle
Stories: 1.0
Taxes: $2,998
Year Built: 1975
Feature Descriptions
Additional Structures: Above Grade
Appliances: Oven/Range - Electric, Dishwasher, Refrigerator, Microwave
Electric: 200+ Amp Service
Exterior: Sidewalks
Exterior: Vinyl Siding
Flooring: Wood, Ceramic Tile
Interior: Ceiling Fan(s), Combination Kitchen/Dining, Entry Level Bedroom, Primary Bath(s), Recessed Lighting, Wood Floors
Lot Dimensions: 2.14 Acre(S)
Parking Notes: 8 Total Parking Spaces
Rooms: Living Room, Primary Bedroom, Bedroom 2,Kitchen, Laundry, Other, Primary Bathroom, Full Bath
Sewer: On Site Septic
SQFT Above Finished: 960
SQFT Total Finished: 960
Structure Type: Detached
Total Garage/Parking Spaces: 8
Water: Well
Windows: Replacement, Double Hung
Local Schools
School District: CARROLL COUNTY PUBLIC SCHOOLS
Listed By / Shown By
Listed By
Agency Name: RE/MAX Solutions
Agency Phone: 4108714300
Shown By
Agent Name: The Shawn McGeehan Team
Agent Phone: (717) 421-1435
Agency Title: Berkshire Hathaway HomeServices Homesale Realty

 First American
Estimate Your Payment
Estimated Payment
$ 1,193.80 per month $834.59 Principal & Interest $249.83 Property Tax $109.38 Homeowner's Insurance

 Corporate Office - 215 S Centerville Rd. Lancaster, PA 17603
1244 Cherrytown Road | MLS# MDCR2034604
This single family home located at 1244 Cherrytown Road, Westminster, MD 21158 is currently listed for sale with an asking price of $375,000. This property was built in 1975 and has 2 bedrooms and 2 full baths with 960 sq. ft. Cherrytown Road is located within the CARROLL COUNTY PUBLIC SCHOOLS school district. Search Westminster real estate on www.shawnmcgeehan.com today.