
BEDS3
BATHS2 full
SQUARE FEET1,040
MLS#MDSO2007408
STATUSACTIVE
PROPERTY TYPEResidential - Single Family
SUBDIVISIONSOMERSET LANDING
SCHOOLSOMERSET COUNTY PUBLIC SCHOOLS
Property Description
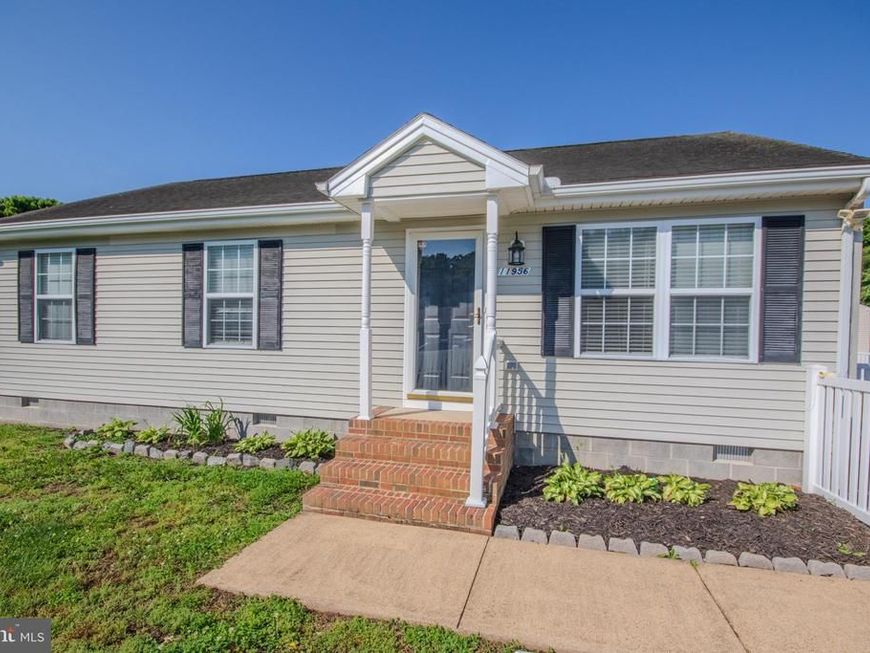
Welcome home to this move-in ready property situated on an oversized corner lot in Princess Anne. Freshly painted and well landscaped, this home offers great curb appeal along with a fully enclosed fenced yard and a private rear patio, perfect for relaxing, entertaining, or enjoying a quiet evening outdoors. Inside, you’ll find a spacious eat-in kitchen featuring stainless steel appliances and plenty of room for everyday dining. The primary suite includes a full private bath and a large walk-in closet, offering comfort, storage, and convenience. With its fresh updates, generous lot, and inviting outdoor space, this home is ready for its next owner to settle right in. Conveniently located approximately 20–25 minutes from Salisbury and about 50–60 minutes from Ocean City, this property offers a comfortable Lower Eastern Shore lifestyle with access to shopping, dining, beaches, and area amenities. Schedule your private showing today and come see why 11956 Robyn Lane may be the perfect place to call home. *Some listing photos have been virtually staged.
Property Features
Property Type: Residential - Single Family
Cooling: Central A/C
Fuel Type: Electric
Heating: Heat Pump(s)
Home Style: Ranch/Rambler
Lot Size: 0.30 Acres
Roof Type: Architectural Shingle
Stories: 1.0
Taxes: $1,782
Year Built: 2003
Feature Descriptions
Additional Structures: Above Grade, Below Grade
Appliances: Built-In Microwave, Dishwasher, Disposal, Dryer - Electric, Dryer - Front Loading, Icemaker, Oven - Self Cleaning, Oven/Range - Electric, Range Hood, Refrigerator, Stainless Steel Appliances, Washer - Front Loading, Washer/Dryer Stacked, Water Conditioner - Owned
Exterior: Exterior Lighting, Gutter System, Outbuilding(s), Secure Storage, Sidewalks, Other
Exterior: Stick Built
Fencing: Vinyl
Interior: Attic, Bathroom - Tub Shower, Ceiling Fan(s), Combination Kitchen/Dining, Kitchen - Table Space, Primary Bath(s), Walk-in Closet(s), Other
Lot: Corner, Front Yard, Landscaping, Rear Yard, SideYard(s)
Lot Dimensions: 0.30 Acre(S)
Municipality: Princess Anne
Number of Rooms: 6
Parking Features: Crushed Stone
Parking Notes: 4 Total Parking Spaces
Sewer: Public Sewer
Special View Info: Street
SQFT Above Finished: 1040
SQFT Total Finished: 1040
Structure Type: Detached
Total Garage/Parking Spaces: 4
Utilities: Cable TV, Electric Available, Phone Available, Sewer Available, Water Available
Water: Conditioner, Public
Windows: Double Hung, Vinyl Clad
Local Schools
High School: WASHINGTON
Middle School: WASHINGTON ACADEMY AND
Elementary School: PRINCESS ANNE
School District: SOMERSET COUNTY PUBLIC SCHOOLS
Listed By / Shown By
Listed By
Agency Name: ERA Martin Associates
Agency Phone: 4107491818
Shown By
Agent Name: The Shawn McGeehan Team
Agent Phone: (717) 421-1435
Agency Title: Berkshire Hathaway HomeServices Homesale Realty

 First American
Estimate Your Payment
Estimated Payment
$ 765.22 per month $545.26 Principal & Interest $148.50 Property Tax $71.46 Homeowner's Insurance

 Corporate Office - 215 S Centerville Rd. Lancaster, PA 17603
11956 Robyn Lane | MLS# MDSO2007408
This single family home located at 11956 Robyn Lane, Princess Anne, MD 21853 is currently listed for sale with an asking price of $245,000. This property was built in 2003 and has 3 bedrooms and 2 full baths with 1040 sq. ft. Robyn Lane is located in the SOMERSET LANDING subdivision within the SOMERSET COUNTY PUBLIC SCHOOLS school district. Search SOMERSET LANDING real estate on www.shawnmcgeehan.com today.