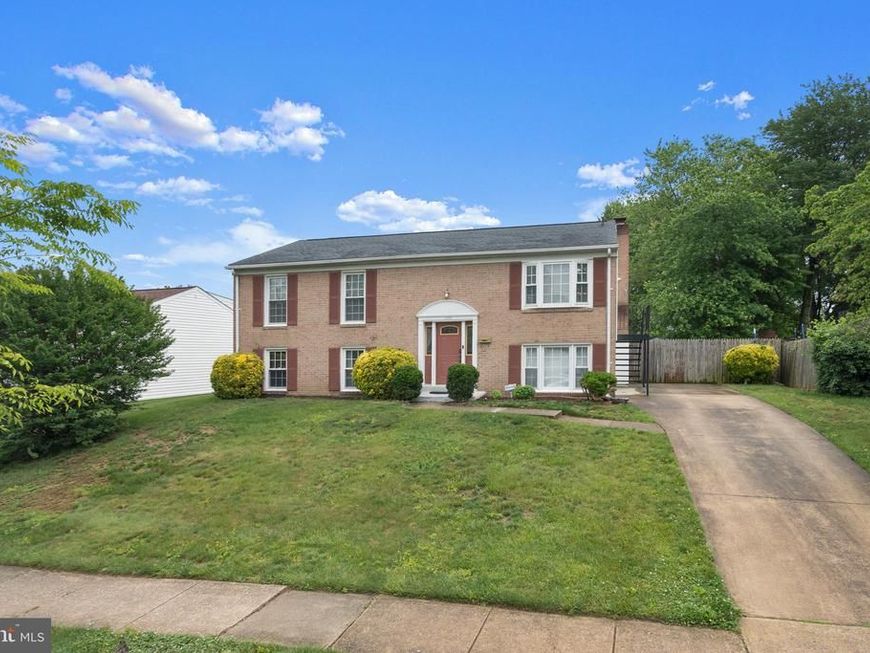

BEDS4
BATHS2 full 1 partial
SQUARE FEET2,184
MLS#MDPG2203248
STATUSACTIVE
PROPERTY TYPEResidential - Single Family
SUBDIVISIONCAVERLY HILLS
SCHOOLPRINCE GEORGES COUNTY PUBLIC SCHOOLS
Property Description
Welcome home to this lovingly maintained, original owner split foyer offering 4 bedrooms and 2.5 bathrooms. The main level features a bright and inviting living room, separate dining room, and an updated, eat-in kitchen with modern appliances- approximately 5 years old. The living room, dining room, and kitchen have all been freshly painted, giving the home a fresh, move-in ready feel. The lower level offers a spacious family room with a fireplace- perfect for relaxing, entertaining, or everyday living. Step outside through the walkout sliding glass door to a large, fully fenced backyard complete with a patio and storage shed, ideal for outdoor gatherings, pets, or play. Major updates include the roof, approximately 5-6 years old; furnace/air conditioner 2022; full house humidifier installed in 2024; and washer & dryer approximately 2-3 years old. Off-street parking with a private driveway adds everyday convenience. A wonderful opportunity to own a home that has been cared for by the same owner since day one.
Upcoming Open Houses
Open House Saturday May 30th, 11:00am - 1:00pm
Open House Sunday May 31st, 10:00am - 12:00pm
Property Features
Property Type: Residential - Single Family
Cooling: Central A/C, Ceiling Fan(s)
Fireplaces: 1
Fuel Type: Natural Gas
Heating: Central
Home Style: 10000001231
Lot Size: 0.24 Acres
Stories: 2.0
Taxes: $6,367
Year Built: 1971
Feature Descriptions
Additional Structures: Above Grade, Below Grade
Exterior: Frame, Brick
Interior: Bathroom - Tub Shower, Bathroom - Walk-In Shower, Carpet, Formal/Separate Dining Room, Kitchen - Eat-In
Lot Dimensions: 0.24 Acre(S)
Rooms: Living Room, Dining Room, Bedroom 2,Bedroom 3,Bedroom 4,Kitchen, Family Room, Breakfast Room, Bedroom 1,Utility Room, Bathroom 1,Bathroom 2,Bathroom 3
Sewer: Public Sewer
SQFT Above Finished: 1092
SQFT Below Finished: 1092
SQFT Total Finished: 2184
Structure Type: Detached
Water: Public
Room Sizes
Living Room: 10 x 18 Level - Main
Dining Room: 8 x 9 Level - Main
Kitchen: 7 x 8 Level - Main
Breakfast Room: 9 x 5 Level - Main
Bedroom 1: 14 x 11 Level - Main
Bedroom 2: 9 x 11 Level - Main
Bedroom 3: 9 x 7 Level - Main
Family Room: 16 x 24 Level - Lower 1
Bedroom 4: 9 x 8 Level - Lower 1
Bathroom 3: 8 x 4 Level - Lower 1
Utility Room: 23 x 24 Level - Lower 1
Bathroom 1: 6 x 12 Level - Main
Local Schools
School District: PRINCE GEORGES COUNTY PUBLIC SCHOOLS
Listed By / Shown By
Listed By
Agency Name: Keller Williams Realty Centre
Agency Phone: 4103120000
Shown By
Agent Name: The Shawn McGeehan Team
Agent Phone: (717) 421-1435
Agency Title: Berkshire Hathaway HomeServices Homesale Realty

 First American
Estimate Your Payment
Estimated Payment
$ 1,713.68 per month $1,046.02 Principal & Interest $530.58 Property Tax $137.08 Homeowner's Insurance

 Corporate Office - 215 S Centerville Rd. Lancaster, PA 17603
11705 Caverly Avenue | MLS# MDPG2203248
This single family home located at 11705 Caverly Avenue, Beltsville, MD 20705 is currently listed for sale with an asking price of $470,000. This property was built in 1971 and has 4 bedrooms and 2 full and 1 partial baths with 2184 sq. ft. Caverly Avenue is located in the CAVERLY HILLS subdivision within the PRINCE GEORGES COUNTY PUBLIC SCHOOLS school district. Search CAVERLY HILLS real estate on www.shawnmcgeehan.com today.