
BEDS4
BATHS2 full 1 partial
SQUARE FEET2,882
MLS#PAMC2171960
STATUSACTIVE
PROPERTY TYPEResidential - Single Family
SUBDIVISIONCAMBRIDGE ESTS
SCHOOLNORTH PENN
Property Description
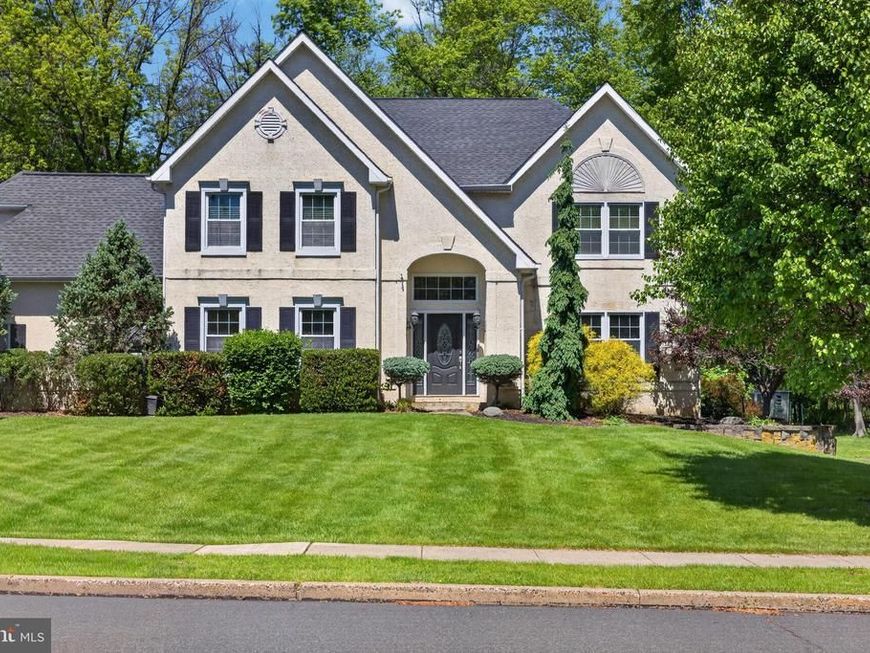
Welcome to this bright and spacious 4-bedroom, 2.5-bath single family home located in the North Penn School District. Surrounded by mature trees and offering a peaceful setting, this home combines classic charm with functional living spaces perfect for everyday living and entertaining. The main level features a welcoming living room, a formal dining room accented with crown moulding and chair rail, and a spacious eat-in kitchen (renovated in 2016) designed for both convenience and gathering. The kitchen offers a center island, pantry, abundant cabinet and counter space, and sliders leading to a large new rear deck (2022) overlooking the private backyard. Just off the kitchen is a cozy sitting room with a wood burning fireplace, creating the perfect space to relax and unwind. A convenient half bath completes the main floor. Upstairs, the home offers four generously sized bedrooms and two full bathrooms, including a spacious primary suite. Natural light fills the home throughout, enhancing the open and airy feel. Step outside to enjoy the large backyard surrounded by mature trees, providing privacy, shade, and a beautiful natural backdrop for outdoor entertaining or peaceful evenings at home.
Property Features
Property Type: Residential - Single Family
Basement: Full
Basement: Yes
Cooling: Central A/C
Fireplaces: 1
Fuel Type: Natural Gas
Garage: 2
Heating: Forced Air
Home Style: 10000001216
Lot Size: 0.64 Acres
Stories: 2.0
Taxes: $10,472
Year Built: 1994
Feature Descriptions
Additional Structures: Above Grade, Below Grade
Electric: 200+ Amp Service
Exterior: Stucco
Fireplace: Wood
Lot Dimensions: 0.64 Acre(S)
Municipality: MONTGOMERY TWP
Parking Notes: 2 Total Parking Spaces
Sewer: Public Sewer
SQFT Above Finished: 2882
SQFT Total Finished: 2882
Structure Type: Detached
Total Garage/Parking Spaces: 2
Water: Public
Local Schools
Elementary School: MONTGOMERY
School District: NORTH PENN
Listed By / Shown By
Listed By
Agency Name: Real Broker, LLC
Agency Phone: 8554500442
Shown By
Agent Name: The Shawn McGeehan Team
Agent Phone: (717) 421-1435
Agency Title: Berkshire Hathaway HomeServices Homesale Realty

 First American
Estimate Your Payment
Estimated Payment
$ 2,886.20 per month $1,780.23 Principal & Interest $872.67 Property Tax $233.30 Homeowner's Insurance

 Corporate Office - 215 S Centerville Rd. Lancaster, PA 17603
117 Oxford Lane | MLS# PAMC2171960
This single family home located at 117 Oxford Lane, North Wales, PA 19454 is currently listed for sale with an asking price of $799,900. This property was built in 1994 and has 4 bedrooms and 2 full and 1 partial baths with 2882 sq. ft. Oxford Lane is located in the CAMBRIDGE ESTS subdivision within the NORTH PENN school district. Search CAMBRIDGE ESTS real estate on www.shawnmcgeehan.com today.