
BEDS5
BATHS3 full
SQUARE FEET5,800
MLS#MDWO2038750
STATUSACTIVE
PROPERTY TYPEResidential - Single Family
SCHOOLWORCESTER COUNTY PUBLIC SCHOOLS
Property Description
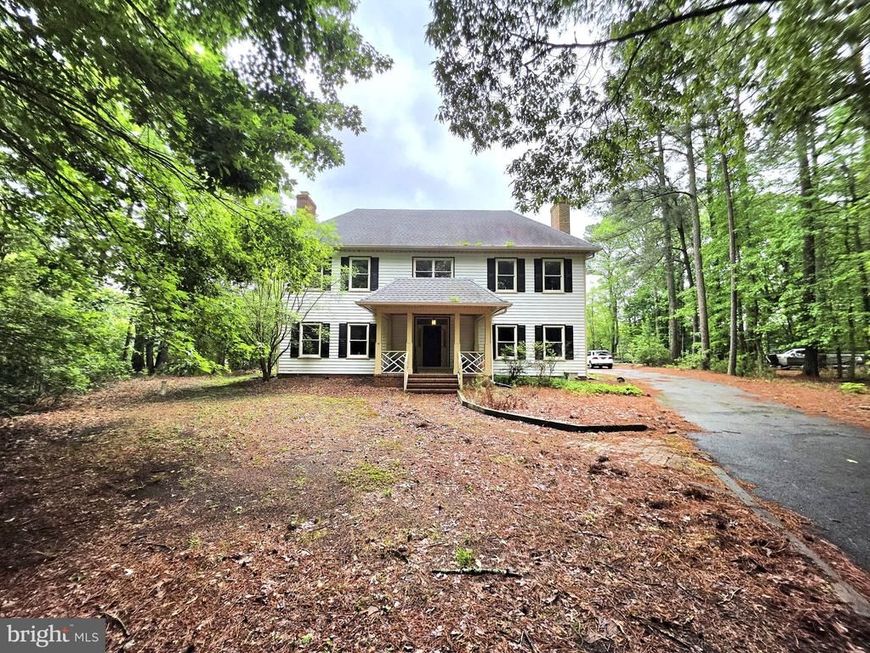
Nestled amongst tall trees and waterfowl, backing up to Ayers Creek, this property features a private pier perfect for kayaking, paddle boarding, canoeing, fishing, crabbing, or sunbathing. Enjoy a quiet setting with beautiful wildlife in a relaxing environment of peace and quiet under the stars, a great getaway from the hustle and bustle of town. Enjoy brisk walk thru the nature trails. Hunting on your own land. Peaceful setting. Real Estate taxes will be updated in 2026. Tax breakdown is County Tax: $7848.70, State Tax: $1078.52, Bay Restoration is $60. Sandy Beaches of Ocean City, the Boardwalk, and nearby Assateague Island offer relaxation. Imagine lounging on a large hammock on the brick patio with a good book. This property boasts approximately 450' of water frontage on 37.82 acres, offering incredible, relaxing views from inside or out. Features include five wood-burning fireplaces, true Williamsburg flair, a gourmet kitchen with three ovens, a dramatic staircase, wood floors, and an office with a full bath on the first floor that could serve as a bedroom. Horses are permitted, and the property is adjacent to a 100-acre nature preserve. It also benefits from a Special Agricultural Tax Exemption to help keep taxes low. Priced to Sell at $500,000 below the recent appraisal.
Property Features
Property Type: Residential - Single Family
Cooling: Ceiling Fan(s), Heat Pump(s)
Fireplaces: 5
Fuel Type: Electric
Heating: Heat Pump(s)
Home Style: Colonial
Lot Size: 37.82 Acres
Roof Type: Architectural Shingle
Stories: 2.0
Taxes: $8,986
Year Built: 1985
Feature Descriptions
Additional Structures: Above Grade
Appliances: Cooktop - Down Draft, Dishwasher, Disposal, Oven - Wall, Refrigerator, Built-In Microwave, Built-In Range, Dryer - Electric, Freezer, Stainless Steel Appliances, Oven/Range - Gas, Washer, Water Heater - Tankless, Water Heater
Building Name: NONE AVAILABLE
Electric: 200+ Amp Service
Exterior: Frame, Stick Built, Wood Siding, Cedar
Exterior: Gutter System
Fireplace: Wood, Brick
Flooring: Hardwood, Tile/Brick
Interior: Ceiling Fan(s), Chair Railings, Crown Moldings, Entry Level Bedroom, Stove - Wood, Walk-in Closet(s), Window Treatments, Attic, Bathroom - Tub Shower, Bathroom - Walk-In Shower, Built-Ins, Dining Area, Family Room Off Kitchen, Floor Plan - Traditional, Kitchen - Eat-In, Kitchen - Island, Kitchen - Table Space, Primary Bath(s), Recessed Lighting, Skylight(s)
Lake Name: Ayers Creek
Location: Creek/Stream
Lot: Trees/Wooded, Backs to Trees, Cleared, Fishing Available, Hunting Available, Year Round Access
Lot Dimensions: 37.82 Acre(S)
Municipality: BERLIN
Parking Features: Dirt Driveway
Pet Restrictions: No Pet Restrictions
Rooms: Living Room, Dining Room, Primary Bedroom, Bedroom 2,Bedroom 3,Bedroom 4,Bedroom 5,Kitchen, Family Room, Other, Office
Sewer: On Site Septic
Special View Info: Creek/Stream, Trees/Woods
SQFT Above Finished: 5800
SQFT Total Finished: 5800
Structure Type: Detached
Utilities: Cable TV Available, Electric Available, Water Available
Water: Well
Water Access: Canoe/Kayak, Fishing Allowed
Waterfront: Private Dock Site
Windows: Insulated, Screens, Skylights
Wooded: Yes
Room Sizes
Primary Bedroom: 19 x 14 Level - Upper 1
Bedroom 2: 16 x 17 Level - Upper 1
Bedroom 3: 17 x 15 Level - Upper 1
Bedroom 4: 17 x 15 Level - Upper 1
Dining Room: 24 x 17 Level - Main
Family Room: 31 x 24 Level - Main
Kitchen: 29 x 17 Level - Main
Living Room: 24 x 16 Level - Main
Office: 17 x 12 Level - Main
Other: 16 x 15 Level - Main
Local Schools
High School: STEPHEN DECATUR
Middle School: BERLIN INTERMEDIATE SCHOOL
Elementary School: OCEAN CITY
School District: WORCESTER COUNTY PUBLIC SCHOOLS
Listed By / Shown By
Listed By
Agency Name: Berkshire Hathaway HomeServices PenFed Realty
Agency Phone: 4105247000
Shown By
Agent Name: The Shawn McGeehan Team
Agent Phone: (717) 421-1435
Agency Title: Berkshire Hathaway HomeServices Homesale Realty

 First American
Estimate Your Payment
Estimated Payment
$ 5,780.78 per month $4,448.91 Principal & Interest $748.83 Property Tax $583.04 Homeowner's Insurance

 Corporate Office - 215 S Centerville Rd. Lancaster, PA 17603
11429 Assateague Road | MLS# MDWO2038750
This single family home located at 11429 Assateague Road , Berlin, MD 21811 is currently listed for sale with an asking price of $1,999,000. This property was built in 1985 and has 5 bedrooms and 3 full baths with 5800 sq. ft. Assateague Road is located within the WORCESTER COUNTY PUBLIC SCHOOLS school district. Search Berlin real estate on www.shawnmcgeehan.com today.