
BEDS4
BATHS2 full 2 partial
SQUARE FEET2,950
MLS#PAMC2181012
STATUSACTIVE
PROPERTY TYPEResidential - Townhouse
SUBDIVISIONWILLIAMSBURG VILLA
SCHOOLNORTH PENN
Property Description
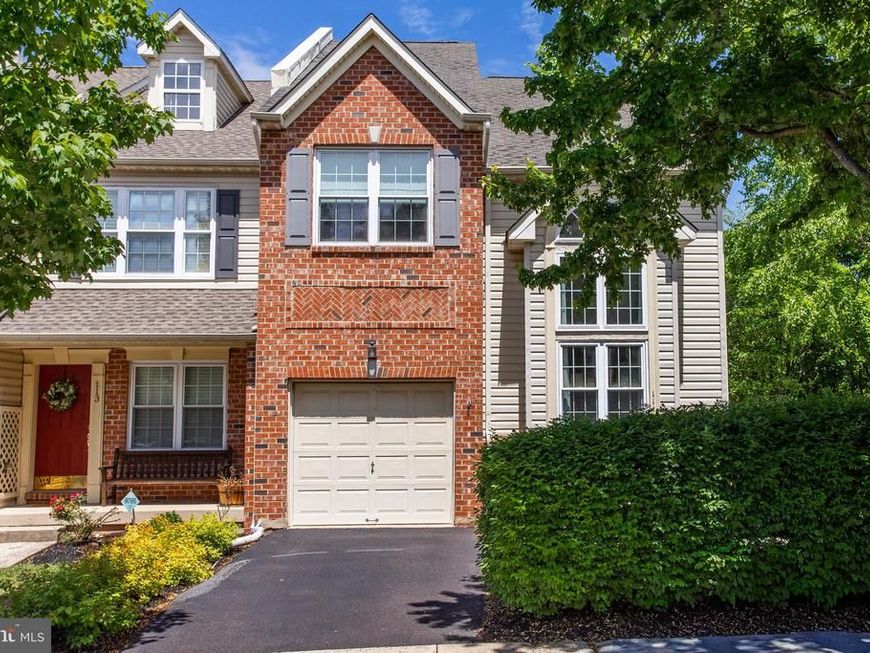
Absolutely stunning end-unit townhome in the highly desirable Williamsburg Village community. Impeccably maintained by its original owners, this light-filled home boasts soaring ceilings and pride of ownership throughout. Enjoy the ultimate convenience of a prime location with effortless access to major highways, premier shopping centers, and top-rated local schools. The main level welcomes you with a dramatic two-story living room, flowing into an open-concept dining area and a cozy family room featuring a classic fireplace. The adjacent eat-in kitchen is equipped with a center island, perfect for casual dining. This level also includes a convenient powder room, garage access, and entry to a private rear deck overlooking a serene, wooded setting. On the second floor, a charming Romeo-and-Juliet balcony overlooks the living room below. This level features three spacious bedrooms, including a luxurious primary suite with a large walk-in closet and a spa-like en suite bath complete with a skylight and a two-person Jacuzzi tub. A hallway full bath and a dedicated laundry room add ultimate convenience. The third-floor loft serves as a bright fourth bedroom, flooded with natural light from large windows and skylights. Downstairs, the finished basement expands your living space with a large home theater area, an additional half bath, a utility room, and a generous unfinished space for all your storage needs. This turnkey home is sure to impress—schedule your private tour today
Property Features
Property Type: Residential - Townhouse
Basement: Yes
Basement: Fully Finished
Cooling: Central A/C
Fireplaces: 1
Fuel Type: Natural Gas
Garage: 1
Heating: Forced Air, Central
Home Style: Colonial
Lot Size: 0.11 Acres
Roof Type: Pitched, Shingle
Stories: 3.0
Taxes: $7,513
Year Built: 1999
Feature Descriptions
Accessibility: 2+ Access Exits
Additional Structures: Above Grade, Below Grade
Electric: Underground, 200+ Amp Service
Exterior: Sidewalks, Street Lights
Exterior: Brick Veneer, Concrete
Fireplace: Marble, Gas/Propane
Flooring: Wood, Wall to Wall Carpeting, Vinyl
HOA Fee: $193.00/Monthly
Lot Dimensions: 0.11 Acre(S)
Municipality: TOWAMENCIN TWP
Parking Notes: 1 Total Parking Spaces
Sewer: No Septic System
SQFT Above Finished: 2200
SQFT Below Finished: 750
SQFT Total Finished: 2950
Structure Type: End of Row/Townhouse
Total Garage/Parking Spaces: 1
Utilities: Cable TV
Water: Public
Windows: Bay/Bow
Local Schools
High School: NORTH PENN SENIOR
School District: NORTH PENN
Listed By / Shown By
Listed By
Agency Name: RE/MAX Plus
Agency Phone: 2154223711
Shown By
Agent Name: The Shawn McGeehan Team
Agent Phone: (717) 421-1435
Agency Title: Berkshire Hathaway HomeServices Homesale Realty

 First American
Estimate Your Payment
Estimated Payment
$ 1,959.97 per month $1,179.33 Principal & Interest $626.08 Property Tax $154.55 Homeowner's Insurance

 Corporate Office - 215 S Centerville Rd. Lancaster, PA 17603
114 Williamsburg Way | MLS# PAMC2181012
This townhouse located at 114 Williamsburg Way, Lansdale, PA 19446 is currently listed for sale with an asking price of $529,900. This property was built in 1999 and has 4 bedrooms and 2 full and 2 partial baths with 2950 sq. ft. Williamsburg Way is located in the WILLIAMSBURG VILLA subdivision within the NORTH PENN school district. Search WILLIAMSBURG VILLA real estate on www.shawnmcgeehan.com today.