
BEDS4
BATHS4 full 1 partial
SQUARE FEET4,168
MLS#PABU2121384
STATUSACTIVE UNDER CONTRACT
PROPERTY TYPEResidential - Single Family
SUBDIVISIONPEBBLE HILL
SCHOOLCENTRAL BUCKS
Property Description
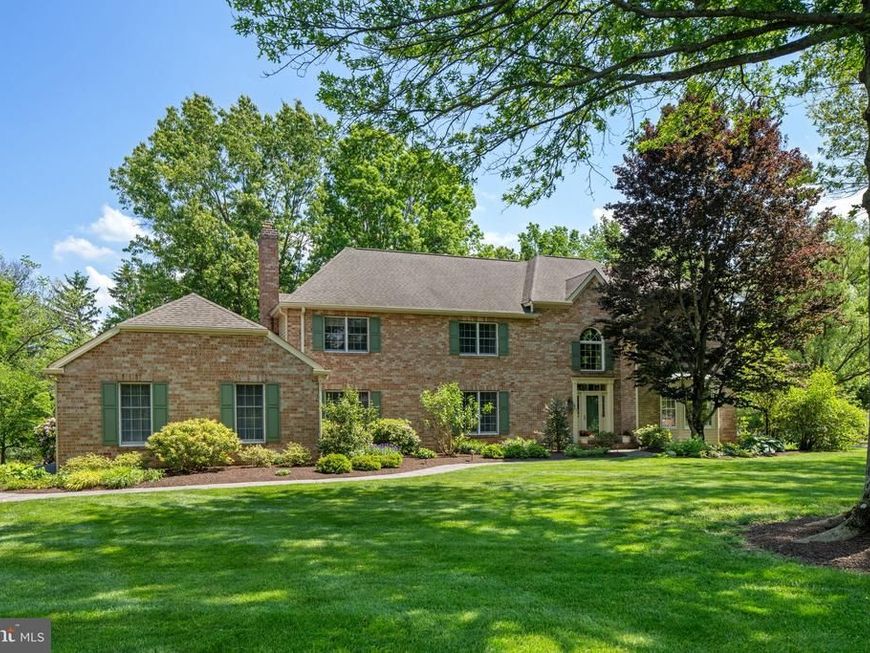
Nestled along one of the most sought-after streets in the coveted Pebble Hill neighborhood of Doylestown, this grand brick home with a three-car garage is an exceptional offering in the heart of Bucks County. Surrounded by mature trees and thoughtfully designed landscaping, the property offers an elegant, park-like setting within a vibrant peaceful neighborhood where neighbors stroll tree-lined streets just moments from the charm of Doylestown Borough. Step through the front door into a soaring two-story foyer where crisp, classic, and a refined design and timeless sophistication immediately set the tone. Pristine hardwood floors flow throughout the home, creating warmth and character. To the right, the formal living room features generous proportions and a dramatic picture window overlooking the manicured lawn. Straight ahead, the spacious dining room celebrates indoor-outdoor living with French doors overlooking the deck, creating a seamless transition for entertaining and al fresco dining. Adjacent to the dining room, a stately professional office with glass-paneled pocket doors provides privacy and function, featuring custom built-ins and a ceiling fan, an ideal retreat for today’s work-from-home lifestyle. A discreet powder room and multiple storage closets complete the main level. The well-appointed kitchen is both beautiful and highly functional, showcasing custom maple cabinetry with rollout drawers, high-end stainless-steel appliances including a warming oven, and a generous center island for gathering and preparation. An undermount sink, recessed and under-cabinet lighting, and authentic Mercer tiles celebrating the four seasons lend timeless Bucks County character. A spacious eat-in area makes everyday meals feel special. Continue to the conveniently located main floor laundry area and full bath for added convenience. French doors lead to the breathtaking heated sunroom, an idyllic retreat that blurs the line between indoors and out. Surrounded by windows, accented by skylights and ceiling fans, and overlooking private, meticulously maintained gardens, this space captures the very essence of Bucks County living year-round. The adjoining family room is equally inviting, featuring exposed wood beams, wood-paneled pocket doors, a wood-burning fireplace, and enlarged windows that bathe the space in natural light. Designed for both cozy evenings and lively gatherings, it is truly the heart of the home. Upstairs, the thoughtfully designed second level balances luxury and livability. The primary suite serves as a private sanctuary with two custom walk-in closets and an updated en suite bath featuring a double vanity, soaking tub, glass-enclosed shower, private lavatory room with bidet, and linen closet. The second bedroom is generously sized with two closets, while the third bedroom presents as a princess suite with its own private full bath. The fourth bedroom offers a custom walk-in closet with shelving and drawers. A neutral hall bath with double sinks and an additional linen closet serves the remaining bedrooms. All bedrooms feature newer carpeting. The partially finished basement is spotlessly clean, dry, and bright with high ceilings, offering exceptional flexibility for a home gym, recreation room, studio, or media space. Outside, mature trees, lush landscaping, and exceptional privacy create a serene backdrop to this remarkable property. Ideally located near Doylestown’s boutiques and dining, as well as the Mercer Museum and Doylestown Hospital, the home pairs timeless beauty with modern practicality. Additional upgrades include a roof with gutter guards (2013), hot water heater (2022), water softener system, and two-zone heating and air conditioning. Schedule your private showing today!
Property Features
Property Type: Residential - Single Family
Basement: Full
Basement: Yes
Cooling: Central A/C
Fireplaces: 1
Fuel Type: Oil
Garage: 3
Heating: Forced Air
Home Style: Colonial
Lot Size: 1.10 Acres
Roof Type: Pitched, Shingle
Stories: 2.0
Taxes: $14,531
Year Built: 1987
Feature Descriptions
Additional Structures: Above Grade
Appliances: Dishwasher, Dryer, Oven - Single, Range Hood, Refrigerator, Stainless Steel Appliances, Washer, Water Heater
Electric: 200+ Amp Service
Exterior: Frame
Fireplace: Brick, Mantel(s), Wood
Flooring: Wood, Carpet, Tile/Brick
Interior: Primary Bath(s), Kitchen - Island, Skylight(s), WhirlPool/HotTub, Kitchen - Eat-In, Bathroom - Stall Shower, Bathroom - Tub Shower, Breakfast Area, Built-Ins, Ceiling Fan(s), Crown Moldings, Exposed Beams, Floor Plan - Traditional, Kitchen - Gourmet, Pantry, Recessed Lighting, Walk-in Closet(s), Wood Floors
Lot Dimensions: 1.10 Acre(S)
Municipality: DOYLESTOWN TWP
Parking Features: Asphalt Driveway
Parking Notes: 7 Total Parking Spaces
Sewer: On Site Septic
SQFT Above Finished: 4168
SQFT Total Finished: 4168
Structure Type: Detached
Total Garage/Parking Spaces: 7
Water: Well
Local Schools
High School: CENTRAL BUCKS HIGH SCHOOL WEST
Middle School: LENAPE
Elementary School: KUTZ
School District: CENTRAL BUCKS
Listed By / Shown By
Listed By
Agency Name: EXP Realty, LLC
Agency Phone: 8883977352
Shown By
Agent Name: The Shawn McGeehan Team
Agent Phone: (717) 421-1435
Agency Title: Berkshire Hathaway HomeServices Homesale Realty

 First American
Estimate Your Payment
Estimated Payment
$ 4,229.08 per month $2,668.45 Principal & Interest $1,210.92 Property Tax $349.71 Homeowner's Insurance

 Corporate Office - 215 S Centerville Rd. Lancaster, PA 17603
113 Watercrest Drive | MLS# PABU2121384
This single family home located at 113 Watercrest Drive, Doylestown, PA 18901 is currently listed for sale with an asking price of $1,199,000. This property was built in 1987 and has 4 bedrooms and 4 full and 1 partial baths with 4168 sq. ft. Watercrest Drive is located in the PEBBLE HILL subdivision within the CENTRAL BUCKS school district. Search PEBBLE HILL real estate on www.shawnmcgeehan.com today.