
BEDS3
BATHS3 full
SQUARE FEET2,446
MLS#PAMC2181518
STATUSACTIVE
PROPERTY TYPERental - Single Family
SUBDIVISIONGLADWYNE
SCHOOLLOWER MERION
Property Description
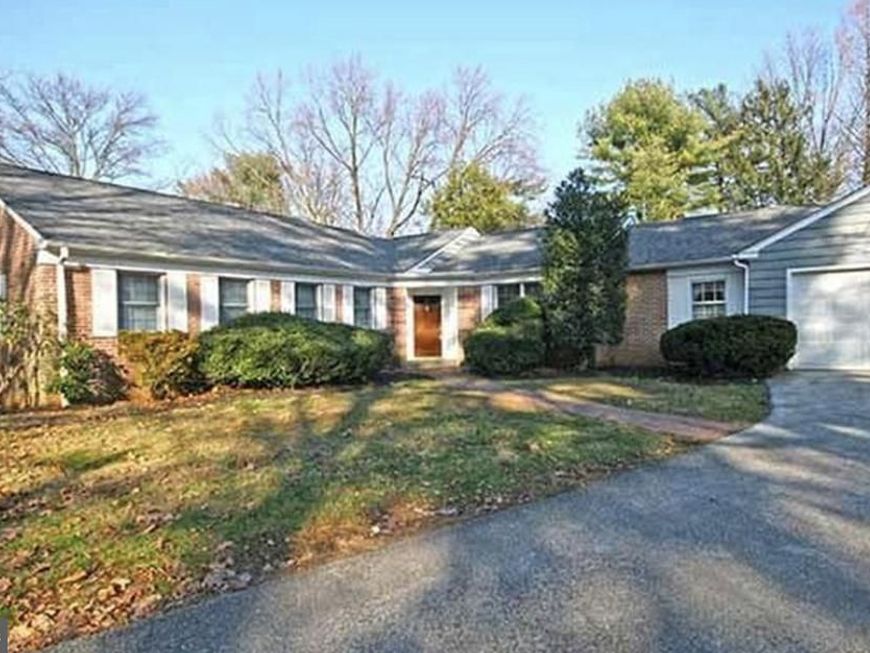
Welcome to this spacious ranch home on a peaceful street near the Philadelphia Country Club. Situated on a level lot of almost an acre with a private rear yard, this home has a foyer entrance that leads to a large living room with a wood burning fireplace, a separate dining room with outside entrance to a patio, a fully equipped kitchen with an eating area and outside entrance to the patio, a den or fourth bedroom with a full bath. There is a main bedroom with an en suite bath and two additional bedrooms and hall bath. A large mudroom/laundry room with washer and dryer and entrance to oversized two car garage is located off the kitchen. This home has just been painted throughout, some new updates in the baths and kitchen, hardwood floors in most rooms, a full basement for storage. The home is located in the top rated Lower Merion School District and near the fine shops, dining and clubs along the Main Line. Easy access to Center City Philadelphia and King Of Prussia.
Property Features
Property Type: Rental - Single Family
Basement: Yes
Basement: Full, Unfinished
Cooling: Central A/C
Fireplaces: 1
Fuel Type: Oil
Garage: 2
Home Style: Ranch/Rambler
Lot Size: 0.68 Acres
Stories: 1.0
Year Built: 1960
Feature Descriptions
Additional Structures: Above Grade, Below Grade
Exterior: Masonry
Flooring: Wood
Lot: Rear Yard
Lot Dimensions: 0.68 Acre(S)
Municipality: LOWER MERION TWP
Pet Restrictions: No Pet Restrictions
Rooms: Living Room, Dining Room, Primary Bedroom, Bedroom 2,Bedroom 3,Kitchen, Family Room, Laundry
Sewer: On Site Septic
SQFT Above Finished: 2446
SQFT Total Finished: 2446
Structure Type: Detached
Total Garage/Parking Spaces: 2
Water: Public
Local Schools
High School: HARRITON
School District: LOWER MERION
Listed By / Shown By
Listed By
Agency Name: The Greene Realty Group
Agency Phone: 8605601006
Shown By
Agent Name: The Shawn McGeehan Team
Agent Phone: (717) 421-1435
Agency Title: Berkshire Hathaway HomeServices Homesale Realty

 First American

 Corporate Office - 215 S Centerville Rd. Lancaster, PA 17603
1121 Club House Road | MLS# PAMC2181518
This property located at 1121 Club House Road , Gladwyne, PA 19035 is currently listed for rent with an asking price of $5,000 / Monthly. Club House Road is located within the LOWER MERION school district. Search Gladwyne real estate on www.shawnmcgeehan.com today.