
BEDS3
BATHS2 full 1 partial
SQUARE FEET1,900
MLS#PAFL2033104
STATUSACTIVE
PROPERTY TYPEResidential - Townhouse
SUBDIVISIONFARMSPRING ESTATES
SCHOOLWAYNESBORO AREA
Property Description
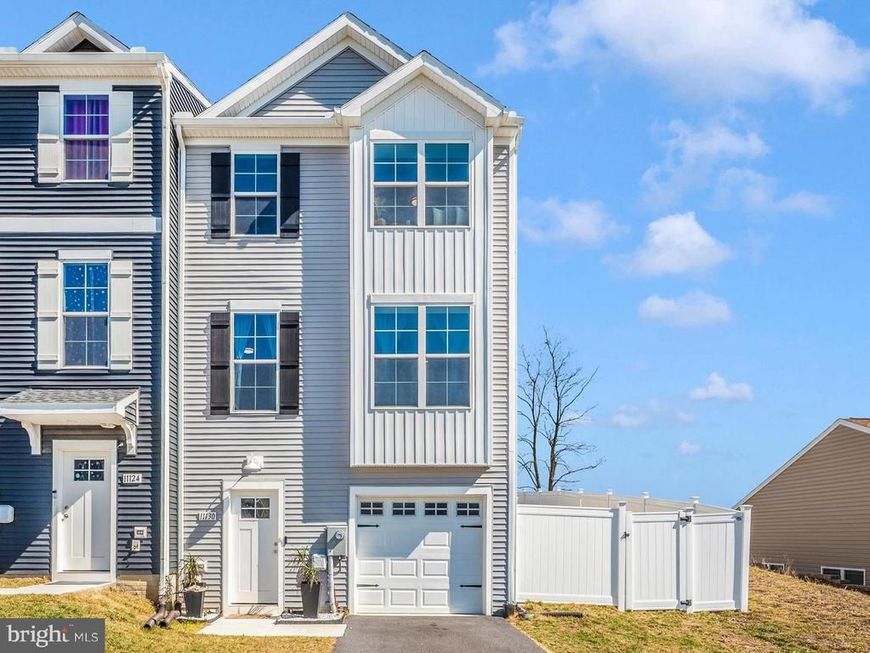
END UNIT at the price of an interior unit! Built in 2023, this beautifully maintained townhouse in Farmspring Estates offers extra privacy with only one shared wall plus valuable upgrades already completed for you. The flexible 14x19 bonus room on the main level is perfect as a guest room, family room, playroom, office, or home gym. The open-concept main living area features granite countertops, stainless steel appliances, a large island, pantry, recessed lighting, and abundant natural light throughout. Upstairs, the spacious primary suite includes a walk-in closet and private bath, along with two additional bedrooms and convenient upper-level laundry. Enjoy outdoor living on the composite deck overlooking the fully fenced backyard with a 6-foot vinyl privacy fence — a major upgrade rarely found at this price point. Attached garage and driveway parking offer convenience, with an HOA pre-approved option to expand the driveway for additional parking if desired. Community amenities include a pool, tot lots, and community center. Move-in ready and loaded with upgrades, this home is an exceptional value. Price reduction and seller concessions offered — motivated sellers welcome your showing and offer!
Property Features
Property Type: Residential - Townhouse
Cooling: Central A/C
Fuel Type: Electric
Garage: 1
Heating: Heat Pump(s)
Home Style: Craftsman
Lot Size: 0.00 Acre(S)
Roof Type: Architectural Shingle
Stories: 3.0
Taxes: $3,933
Year Built: 2023
Feature Descriptions
Additional Structures: Above Grade
Appliances: Built-In Microwave, Oven/Range - Electric, Dishwasher, Refrigerator, Washer, Dryer
Community Amenities: Community Center, Pool - Outdoor, Tot Lots/Playground
Electric: 200+ Amp Service
Exterior: Frame, Vinyl Siding
Fencing: Privacy, Rear, Vinyl
HOA Fee: $325.00/Annually
Interior: Carpet, Ceiling Fan(s), Combination Kitchen/Dining, Floor Plan - Open, Kitchen - Island, Pantry, Primary Bath(s), Recessed Lighting, Upgraded Countertops, Walk-in Closet(s)
Lot Dimensions: 0.00 Acre(S)
Municipality: 1-1
Number of Rooms: 10
Parking Features: Asphalt Driveway
Parking Notes: 1 Total Parking Spaces
Pet Restrictions: Number Limit
Rooms: Living Room, Dining Room, Primary Bedroom, Bedroom 2,Bedroom 3,Kitchen, Den, Bathroom 2,Primary Bathroom, Half Bath
Sewer: Public Sewer
SQFT Above Finished: 1900
SQFT Total Finished: 1900
Structure Type: End of Row/Townhouse
Total Garage/Parking Spaces: 1
Water: Public
Windows: Double Pane
Room Sizes
Den: 19 x 14 Level - Main
Kitchen: 13 x 11 Level - Upper 1
Dining Room: 16 x 11 Level - Upper 1
Living Room: 18 x 14 Level - Upper 1
Primary Bedroom: 14 x 13 Level - Upper 2
Bedroom 2: 14 x 10 Level - Upper 2
Primary Bathroom: 8 x 5 Level - Upper 2
Bathroom 2: 8 x 5 Level - Upper 2
Local Schools
High School: WAYNESBORO AREA SENIOR
Middle School: WAYNESBORO AREA
Elementary School: SUMMITVIEW
School District: WAYNESBORO AREA
Listed By / Shown By
Listed By
Agency Name: Long & Foster Real Estate, Inc.
Agency Phone: 3017972300
Shown By
Agent Name: The Shawn McGeehan Team
Agent Phone: (717) 421-1435
Agency Title: Berkshire Hathaway HomeServices Homesale Realty

 First American
Estimate Your Payment
Estimated Payment
$ 1,070.08 per month $656.32 Principal & Interest $327.75 Property Tax $86.01 Homeowner's Insurance

 Corporate Office - 215 S Centerville Rd. Lancaster, PA 17603
11130 Gopher Drive | MLS# PAFL2033104
This townhouse located at 11130 Gopher Drive, Waynesboro, PA 17268 is currently listed for sale with an asking price of $294,900. This property was built in 2023 and has 3 bedrooms and 2 full and 1 partial baths with 1900 sq. ft. Gopher Drive is located in the FARMSPRING ESTATES subdivision within the WAYNESBORO AREA school district. Search FARMSPRING ESTATES real estate on www.shawnmcgeehan.com today.