
BEDS3
BATHS2 full
SQUARE FEET1,569
MLS#PAYK2103168
STATUSACTIVE
PROPERTY TYPEResidential - Single Family
SCHOOLRED LION AREA
Property Description
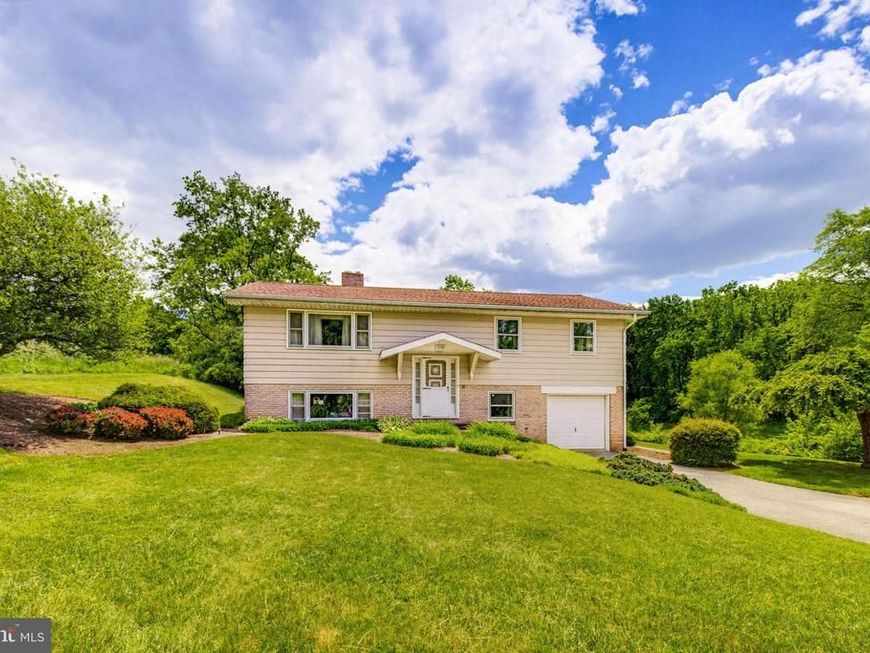
Meticulously maintained, original one-owner single home In Red Lion Area School District. Incredible lot with beautiful back yard and landscape views. Totaling over 1700 sq ft of living space, 3 bedrooms, 2 full bathrooms, one car garage, and over a half acre of land. Natural gas heat, gas fireplace, kitchen with built in breakfast nook and ample cabinet space for organization, formal dining room, large main floor living room with large windows and natural light, additional recreational room on lower level plus walkout to peaceful & private back yard. Hardwood flooring under ALL carpets. Public sewer and well water. Back yard oasis with covered patio, beautiful farmland views, tree lined, privacy from neighbors, and large yard for gardening, walking, & relaxing. Minutes from shopping center and other amenities. Fantastic Red Lion location!
Property Features
Property Type: Residential - Single Family
Basement: Yes
Basement: Full, Partially Finished, Walkout Level
Cooling: None
Fireplaces: 1
Fuel Type: Natural Gas
Garage: 1
Heating: Baseboard - Hot Water
Home Style: Bi-level, Colonial
Lot Size: 0.53 Acres
Roof Type: Shingle
Stories: 1.0
Taxes: $4,851
Year Built: 1965
Feature Descriptions
Additional Structures: Above Grade, Below Grade
Appliances: Dryer, Oven/Range - Electric, Refrigerator, Washer
Electric: 100 Amp Service
Exterior: Aluminum Siding, Brick
Interior: Bathroom - Stall Shower, Built-Ins, Carpet, Ceiling Fan(s), Kitchen - Eat-In, Pantry, Wood Floors
Lot Dimensions: 0.53 Acre(S)
Municipality: WINDSOR TWP
Parking Features: Paved Driveway
Parking Notes: 1 Total Parking Spaces
Rooms: Living Room, Dining Room, Bedroom 2,Bedroom 3,Kitchen, Family Room, Bedroom 1,Laundry, Full Bath
Sewer: Public Sewer
SQFT Above Finished: 1176
SQFT Below Finished: 393
SQFT Total Finished: 1569
Structure Type: Detached
Total Garage/Parking Spaces: 1
Water: Well
Windows: Insulated, Screens, Storm
Room Sizes
Living Room: 18 x 16 Level - Main
Dining Room: 12 x 9 Level - Main
Kitchen: 15 x 12 Level - Main
Bedroom 1: 13 x 11 Level - Main
Bedroom 2: 14 x 12 Level - Main
Bedroom 3: 10 x 9 Level - Main
Full Bath: 12 x 6 Level - Main
Full Bath: 12 x 11 Level - Lower 1
Family Room: 17 x 16 Level - Lower 1
Local Schools
School District: RED LION AREA
Listed By / Shown By
Listed By
Agency Name: Berkshire Hathaway HomeServices Homesale Realty
Shown By
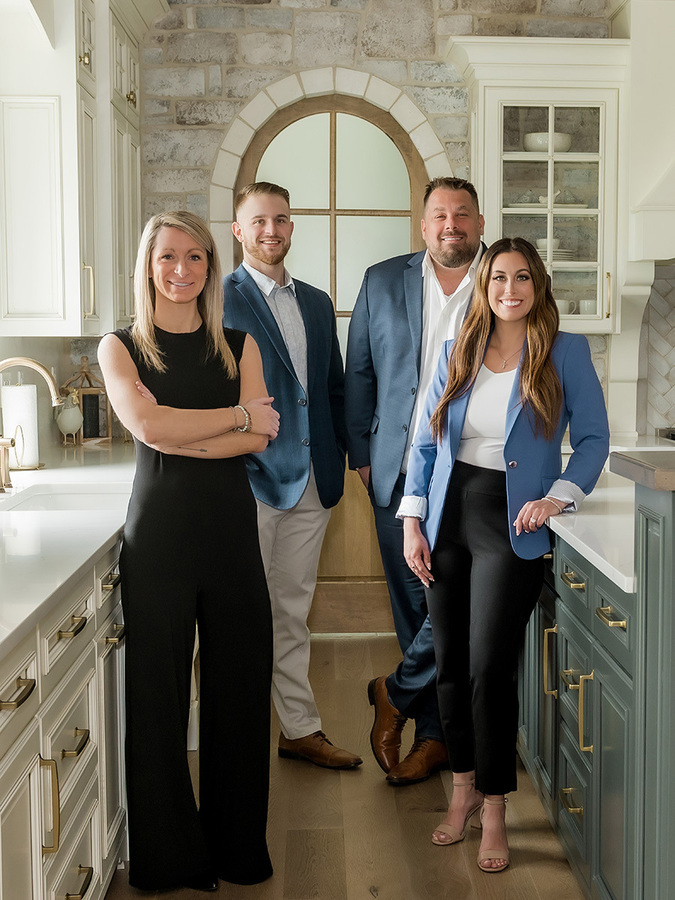
Agent Name: The Shawn McGeehan Team
Agent Phone: (717) 421-1435
 First American
Estimate Your Payment
Estimated Payment
$ 1,109.08 per month $623.16 Principal & Interest $404.25 Property Tax $81.67 Homeowner's Insurance

 Corporate Office - 215 S Centerville Rd. Lancaster, PA 17603
1110 Lombard Road | MLS# PAYK2103168
This single family home located at 1110 Lombard Road , Red Lion, PA 17356 is currently listed for sale by Berkshire Hathaway HomeServices Homesale Realty, with an asking price of $280,000. This property was built in 1965 and has 3 bedrooms and 2 full baths with 1569 sq. ft. Lombard Road is located within the RED LION AREA school district. Search Red Lion real estate on www.shawnmcgeehan.com today.