
BEDS2
BATHS1 full
SQUARE FEET1,248
MLS#PALA2089140
STATUSACTIVE
PROPERTY TYPEResidential - Single Family
SCHOOLPENN MANOR
Property Description
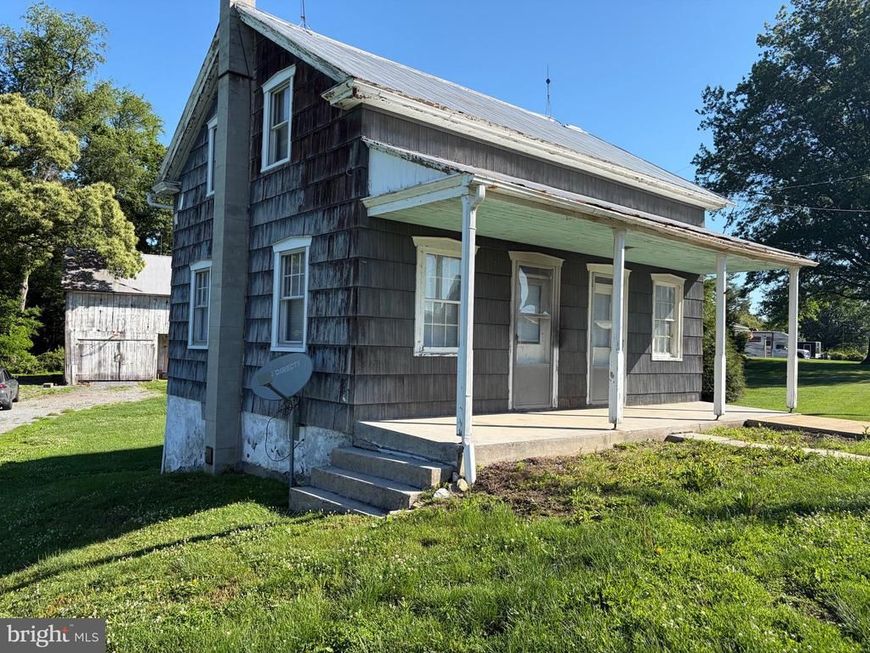
Endless opportunities on this 1.3 acre lot!! Features a country setting 1880s farmhouse and detached 2-story barn/workshop. Easy access to Susquehanna River. Sold in as-is condition.
Property Features
Property Type: Residential - Single Family
Basement: Yes
Basement: Full, Unfinished
Cooling: None
Fuel Type: Oil
Garage: 1
Heating: 90% Forced Air
Home Style: Farmhouse/National Folk, Traditional
Lot Size: 1.30 Acres
Roof Type: Metal, Shingle
Stories: 1.5
Taxes: $3,436
Year Built: 1880
Feature Descriptions
Additional Structures: Above Grade, Below Grade
Appliances: Oven/Range - Electric, Stove, Water Heater, Refrigerator
Electric: 200+ Amp Service
Exterior: Frame, Stone, Concrete, Block
Exterior: Exterior Lighting, Flood Lights, Satellite Dish
Flooring: Carpet, Vinyl, Wood
Interior: Carpet, Combination Kitchen/Dining, Dining Area, Floor Plan - Traditional, Kitchen - Country, Kitchen - Eat-In, Window Treatments
Lot: Front Yard, Not In Development, Irregular, Rear Yard, Rural, SideYard(s)
Lot Dimensions: 1.30 Acre(S)
Municipality: MANOR TWP
Parking Features: Gravel Driveway
Parking Notes: 9 Total Parking Spaces
Rooms: Living Room, Dining Room, Bedroom 2,Kitchen, Basement, Bedroom 1,Laundry, Loft, Bathroom 1
Sewer: On Site Septic, Private Septic Tank
Special View Info: Street
SQFT Above Finished: 1248
SQFT Total Finished: 1248
Structure Type: Detached
Total Garage/Parking Spaces: 9
Water: Well, Private
Room Sizes
Living Room: 14 x 10 Level - Main
Dining Room: 14 x 10 Level - Main
Kitchen: 21 x 11 Level - Main
Bedroom 1: 13 x 10 Level - Upper 1
Bedroom 2: 13 x 10 Level - Upper 1
Bathroom 1: 11 x 7 Level - Main
Laundry: 7 x 5 Level - Lower 1
Basement: 13 x 12 Level - Lower 1
Loft: 21 x 11 Level - Upper 1
Local Schools
School District: PENN MANOR
Listed By / Shown By
Listed By
Agency Name: Kingsway Realty - Lancaster
Agency Phone: 7175698701
Shown By
Agent Name: The Shawn McGeehan Team
Agent Phone: (717) 421-1435
Agency Title: Berkshire Hathaway HomeServices Homesale Realty

 First American
Estimate Your Payment
Estimated Payment
$ 978.57 per month $612.03 Principal & Interest $286.33 Property Tax $80.21 Homeowner's Insurance

 Corporate Office - 215 S Centerville Rd. Lancaster, PA 17603
1063 Letort Road | MLS# PALA2089140
This single family home located at 1063 Letort Road , Conestoga, PA 17516 is currently listed for sale with an asking price of $275,000. This property was built in 1880 and has 2 bedrooms and 1 full baths with 1248 sq. ft. Letort Road is located within the PENN MANOR school district. Search Conestoga real estate on www.shawnmcgeehan.com today.