
BEDS3
BATHS3 full 1 partial
SQUARE FEET1,952
MLS#MDMC2236262
STATUSACTIVE
PROPERTY TYPEResidential - Townhouse
SUBDIVISIONTUCKERMAN STATION
SCHOOLMONTGOMERY COUNTY PUBLIC SCHOOLS
Property Description
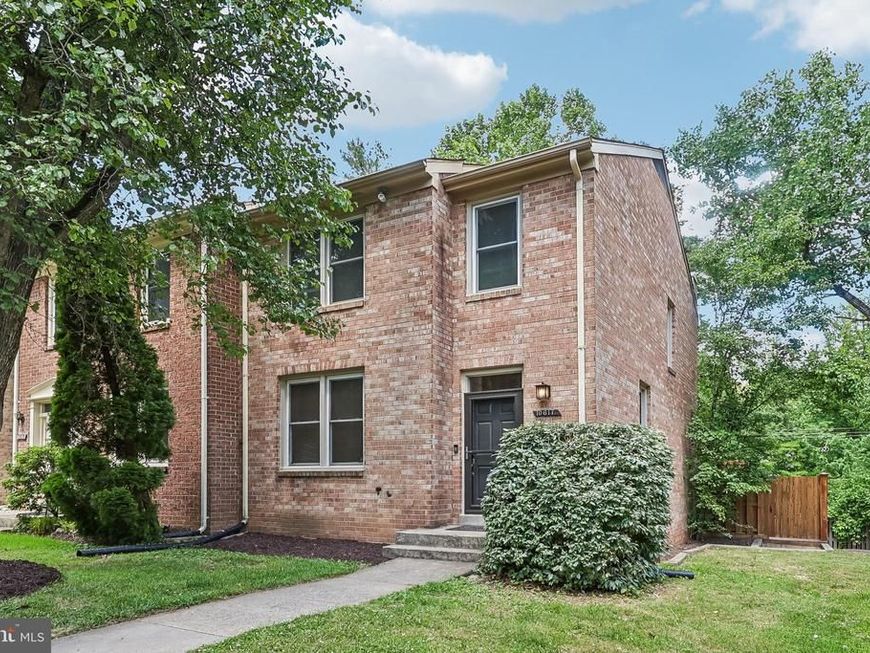
Imagine opening your front door to a home that’s already been thoughtfully updated and carefully maintained in one of North Bethesda’s most convenient locations. This 3-bedroom, 3.5-bath end-unit townhome in the Timberlawn South community welcomes you with fresh paint, new carpet, and a light-filled layout that flows comfortably from room to room. The updated bathrooms (2020) feature clean, modern finishes, while the rebuilt deck (2019) with a new sliding glass door extends your living space outdoors—perfect for morning coffee, relaxing evenings, or weekend gatherings. The kitchen is equipped with newer appliances, including a microwave (2023), dishwasher (2021), and refrigerator (2020). Additional updates provide peace of mind, including HVAC replacement (2017), gas water heater (2015), updated windows (2020), and a 40-year roof installed in 2009. Even the front door was replaced in 2020 and includes a video doorbell for added convenience. The location delivers more than convenience, you’re minutes from Pike & Rose, known for its chef-driven dining, boutique shopping, and year-round events, Grosvenor Metro, parks, and major commuter routes, this home offers easy access to downtown DC and all that Montgomery County has to offer. Move-in ready and filled with updates, this is one you won’t want to miss. Schedule your private showing today!
Property Features
Property Type: Residential - Townhouse
Basement: Fully Finished
Basement: Yes
Cooling: Central A/C
Fireplaces: 1
Fuel Type: Natural Gas
Heating: Forced Air
Home Style: 50000757534
Lot Size: 0.05 Acres
Stories: 3.0
Taxes: $7,961
Year Built: 1984
Feature Descriptions
Additional Structures: Above Grade, Below Grade
Appliances: Built-In Microwave, Dishwasher, Disposal, Dryer, Oven/Range - Gas, Refrigerator, Stainless Steel Appliances
Community Amenities: Common Grounds
Exterior: Brick
Fireplace: Brick, Wood
Flooring: Carpet, Luxury Vinyl Plank, Solid Hardwood
HOA Fee: $210.00/Quarterly
Interior: Attic, Carpet, Ceiling Fan(s), Crown Moldings, Floor Plan - Open, Kitchen - Eat-In, Recessed Lighting, Walk-in Closet(s), Wood Floors
Lot Dimensions: 0.05 Acre(S)
Parking Features: Assigned
Pet Restrictions: No Pet Restrictions
Sewer: Public Sewer
SQFT Above Finished: 1452
SQFT Below Finished: 500
SQFT Total Finished: 1952
Structure Type: End of Row/Townhouse
Water: Public
Local Schools
High School: WALTER JOHNSON
Middle School: TILDEN
School District: MONTGOMERY COUNTY PUBLIC SCHOOLS
Listed By / Shown By
Listed By
Agency Name: Samson Properties
Agency Phone: 7033493900
Shown By
Agent Name: The Shawn McGeehan Team
Agent Phone: (717) 421-1435
Agency Title: Berkshire Hathaway HomeServices Homesale Realty

 First American
Estimate Your Payment
Estimated Payment
$ 2,551.32 per month $1,669.15 Principal & Interest $663.42 Property Tax $218.75 Homeowner's Insurance

 Corporate Office - 215 S Centerville Rd. Lancaster, PA 17603
10617 Pine Haven Terrace | MLS# MDMC2236262
This townhouse located at 10617 Pine Haven Terrace, North Bethesda, MD 20852 is currently listed for sale with an asking price of $749,990. This property was built in 1984 and has 3 bedrooms and 3 full and 1 partial baths with 1952 sq. ft. Pine Haven Terrace is located in the TUCKERMAN STATION subdivision within the MONTGOMERY COUNTY PUBLIC SCHOOLS school district. Search TUCKERMAN STATION real estate on www.shawnmcgeehan.com today.