
BEDS3
BATHS3 full 1 partial
SQUARE FEET1,781
MLS#MDMC2236334
STATUSACTIVE
PROPERTY TYPEResidential - Townhouse
SUBDIVISIONSWEEPSTAKES
SCHOOLMONTGOMERY COUNTY PUBLIC SCHOOLS
Property Description
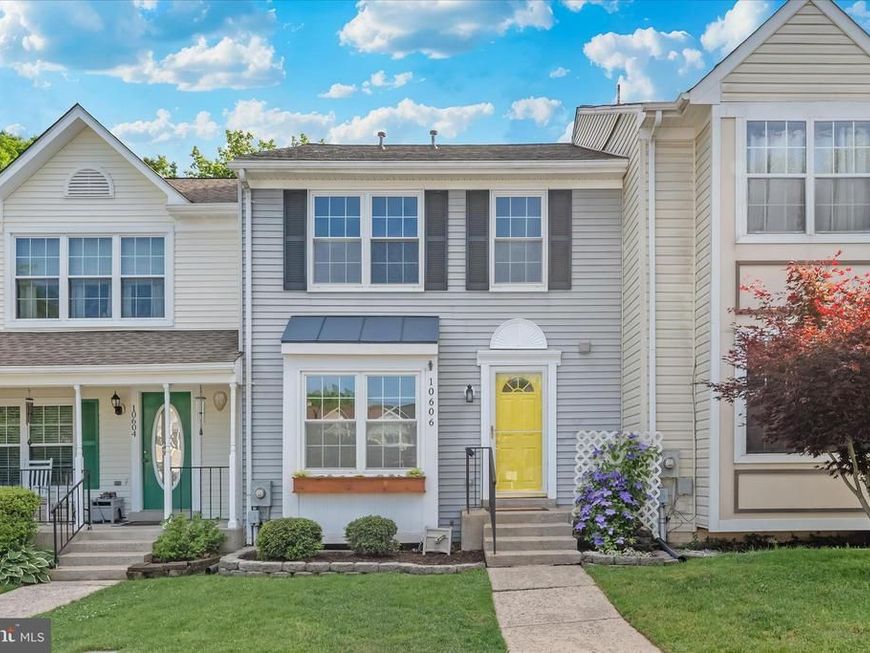
This townhome is a delight! Located on a cul-de-sac and backing to parkland - the setting is perfect. Updated throughout including modified table-space kitchen with large pass through to living room area. The updated kitchen is gorgeous with a wealth of cabinet and counter space. The living area has a woodburning fireplace and French doors to trex deck overlooking trees/parkland. All the bathrooms are updated as well! The walk-out lower level has a recreation room, full bath, and laundry/storage area. Sought-after Damascus location...minutes to either Damascus or Milestone in Germantown for shopping. Don't miss this one!
Property Features
Property Type: Residential - Townhouse
Basement: Fully Finished, Walkout Level
Basement: Yes
Cooling: Ceiling Fan(s), Central A/C
Fireplaces: 1
Fuel Type: Electric
Heating: Central
Home Style: Colonial
Lot Size: 0.03 Acres
Roof Type: Asphalt, Shingle
Stories: 3.0
Taxes: $4,460
Year Built: 1989
Feature Descriptions
Additional Structures: Above Grade, Below Grade
Appliances: Dishwasher, Disposal, Microwave, Oven/Range - Electric, Refrigerator, Washer
Exterior: Vinyl Siding
Fireplace: Mantel(s), Wood
Flooring: Ceramic Tile, Carpet, Laminated
HOA Fee: $188.00/Quarterly
Interior: Attic, Family Room Off Kitchen, Kitchen - Table Space, Kitchen - Eat-In, Primary Bath(s), Floor Plan - Traditional
Lot: Backs - Parkland, Backs to Trees, Cul-de-sac
Lot Dimensions: 0.03 Acre(S)
Rooms: Living Room, Dining Room, Primary Bedroom, Bedroom 2,Bedroom 3,Kitchen, Foyer, Laundry, Recreation Room, Primary Bathroom, Full Bath
Sewer: Public Sewer
SQFT Above Finished: 1301
SQFT Below Finished: 480
SQFT Total Finished: 1781
Structure Type: Interior Row/Townhouse
Water: Public
Room Sizes
Foyer: 9 x 14 Level - Main
Living Room: 19 x 17 Level - Main
Bedroom 2: 9 x 13 Level - Upper 1
Primary Bedroom: 16 x 11 Level - Upper 1
Kitchen: 12 x 10 Level - Main
Dining Room: 9 x 11 Level - Main
Recreation Room: 16 x 17 Level - Lower 1
Laundry: 9 x 18 Level - Lower 1
Full Bath: 10 x 6 Level - Lower 1
Primary Bathroom: 7 x 8 Level - Upper 1
Full Bath: 5 x 8 Level - Upper 1
Bedroom 3: 10 x 9 Level - Upper 1
Local Schools
High School: DAMASCUS
Middle School: JOHN T. BAKER
Elementary School: LOIS P. ROCKWELL
School District: MONTGOMERY COUNTY PUBLIC SCHOOLS
Listed By / Shown By
Listed By
Agency Name: RE/MAX Realty Centre, Inc.
Agency Phone: 3015913920
Shown By
Agent Name: The Shawn McGeehan Team
Agent Phone: (717) 421-1435
Agency Title: Berkshire Hathaway HomeServices Homesale Realty

 First American
Estimate Your Payment
Estimated Payment
$ 1,476.73 per month $977.02 Principal & Interest $371.67 Property Tax $128.04 Homeowner's Insurance

 Corporate Office - 215 S Centerville Rd. Lancaster, PA 17603
10606 Budsman Terrace | MLS# MDMC2236334
This townhouse located at 10606 Budsman Terrace, Damascus, MD 20872 is currently listed for sale with an asking price of $439,000. This property was built in 1989 and has 3 bedrooms and 3 full and 1 partial baths with 1781 sq. ft. Budsman Terrace is located in the SWEEPSTAKES subdivision within the MONTGOMERY COUNTY PUBLIC SCHOOLS school district. Search SWEEPSTAKES real estate on www.shawnmcgeehan.com today.