
BEDS4
BATHS2 full 1 partial
SQUARE FEET2,685
MLS#MDTA2013908
STATUSCOMING SOON
PROPERTY TYPEResidential - Single Family
SUBDIVISIONTHE PRESERVE AT WYE MILLS
SCHOOLTALBOT COUNTY PUBLIC SCHOOLS
Property Description
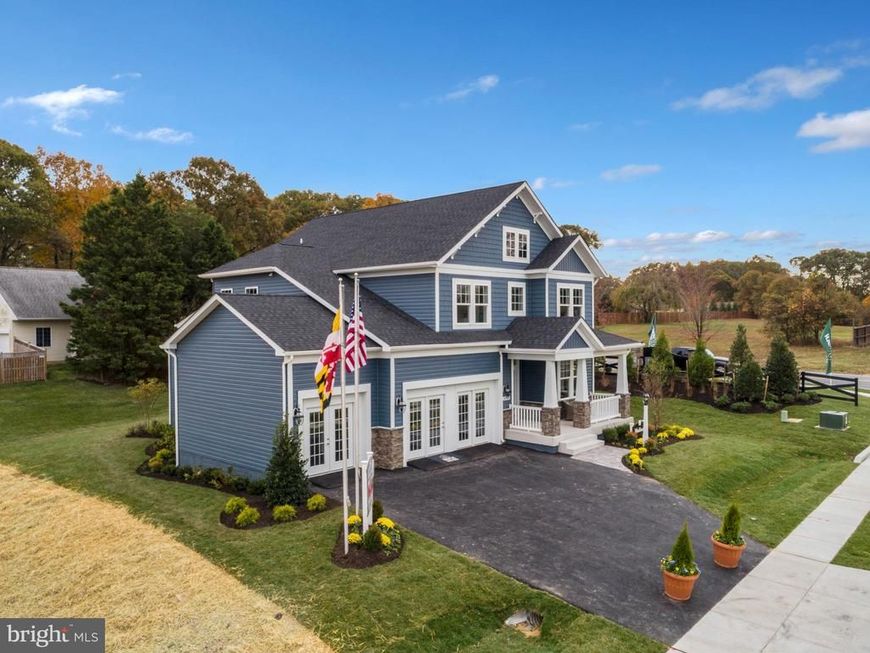
Koch Homes Award Winning Madison Model checks all the boxes! A convenient entryway from the garage leads into the kitchen, complete with a closet, a home planning center and spacious pantry. A modern gourmet kitchen with a large island that opens to the great room and dining room create the perfect flow for entertaining or family gatherings. The 1st floor home office offers a fantastic blend of daily functionality and long term flexibility. Standard full basement is a bonus! This to-be-built home has a 3 car garage and morning room option. Spacious homesites nestled within an established tranquil community on Maryland's Eastern Shore will win you over if you crave space, privacy and connecting to the outdoors. Enjoy nearby Wye River where boating, kayaking and waterfront relaxation become part of your everyday routine. Pre-preconstruction pricing . For a limited time purchase & receive $20,000 in Closing Cost Assistance with the use of a a Koch Home Preferred Lender and Title company 13 Premier Lots up to 1 + acres! Images show a completed model elsewhere. Actual finishes & features vary. $450 quarter fee is for community septic with individual grinder pump system maintained by Talbot Co.
Property Features
Property Type: Residential - Single Family
Basement: Full, Unfinished
Basement: Yes
Cooling: Central A/C
Fuel Type: Propane - Metered, Central
Garage: 2
Heating: Programmable Thermostat, Forced Air
Home Style: 50000757535
Lot Size: 0.70 Acres
Roof Type: Architectural Shingle
Stories: 2.0
Taxes: $0
Year Built: 2026
Feature Descriptions
Additional Structures: Above Grade
Appliances: Built-In Microwave, Cooktop, Disposal, ENERGY STAR Refrigerator, Stainless Steel Appliances, Oven - Double, ENERGY STAR Dishwasher, Icemaker, Oven - Wall
Exterior: Flood Lights, Exterior Lighting
Exterior: Stone, Vinyl Siding
Flooring: Ceramic Tile, Carpet, Luxury Vinyl Plank
HOA Fee: $40.00/Monthly
Interior: Attic, Bathroom - Soaking Tub, Bathroom - Walk-In Shower, Breakfast Area, Carpet, Curved Staircase, Floor Plan - Open, Formal/Separate Dining Room, Kitchen - Gourmet, Kitchen - Island, Pantry, Recessed Lighting, Sprinkler System, Upgraded Countertops, Built-Ins, Family Room Off Kitchen
Lot Dimensions: 0.70 Acre(S)
Parking Notes: 2 Total Parking Spaces
Pet Restrictions: Dogs OK, Cats OK
Rooms: Dining Room, Primary Bedroom, Bedroom 2,Bedroom 3,Bedroom 4,Kitchen, Basement, Foyer, Great Room, Laundry, Mud Room, Office, Bathroom 2,Primary Bathroom
Sewer: Community Septic Tank
Special View Info: Trees/Woods
SQFT Above Finished: 2685
SQFT Total Finished: 2685
Structure Type: Detached
Total Garage/Parking Spaces: 2
Utilities: Propane - Community, Cable TV Available
Water: Well
Local Schools
School District: TALBOT COUNTY PUBLIC SCHOOLS
Listed By / Shown By
Listed By
Agency Name: Koch Realty, Inc.
Agency Phone: 4105735720
Shown By
Agent Name: The Shawn McGeehan Team
Agent Phone: (717) 421-1435
Agency Title: Berkshire Hathaway HomeServices Homesale Realty

 First American
Estimate Your Payment
Estimated Payment
$ 1,736.87 per month $1,535.62 Principal & Interest $0.00 Property Tax (data not provided by mls) $201.25 Homeowner's Insurance

 Corporate Office - 215 S Centerville Rd. Lancaster, PA 17603
00 Rustling Oaks Drive | MLS# MDTA2013908
This single family home located at 00 Rustling Oaks Drive, Wye Mills, MD 21679 is currently listed for sale with an asking price of $689,990. This property was built in 2026 and has 4 bedrooms and 2 full and 1 partial baths with 2685 sq. ft. Rustling Oaks Drive is located in the THE PRESERVE AT WYE MILLS subdivision within the TALBOT COUNTY PUBLIC SCHOOLS school district. Search THE PRESERVE AT WYE MILLS real estate on www.shawnmcgeehan.com today.